
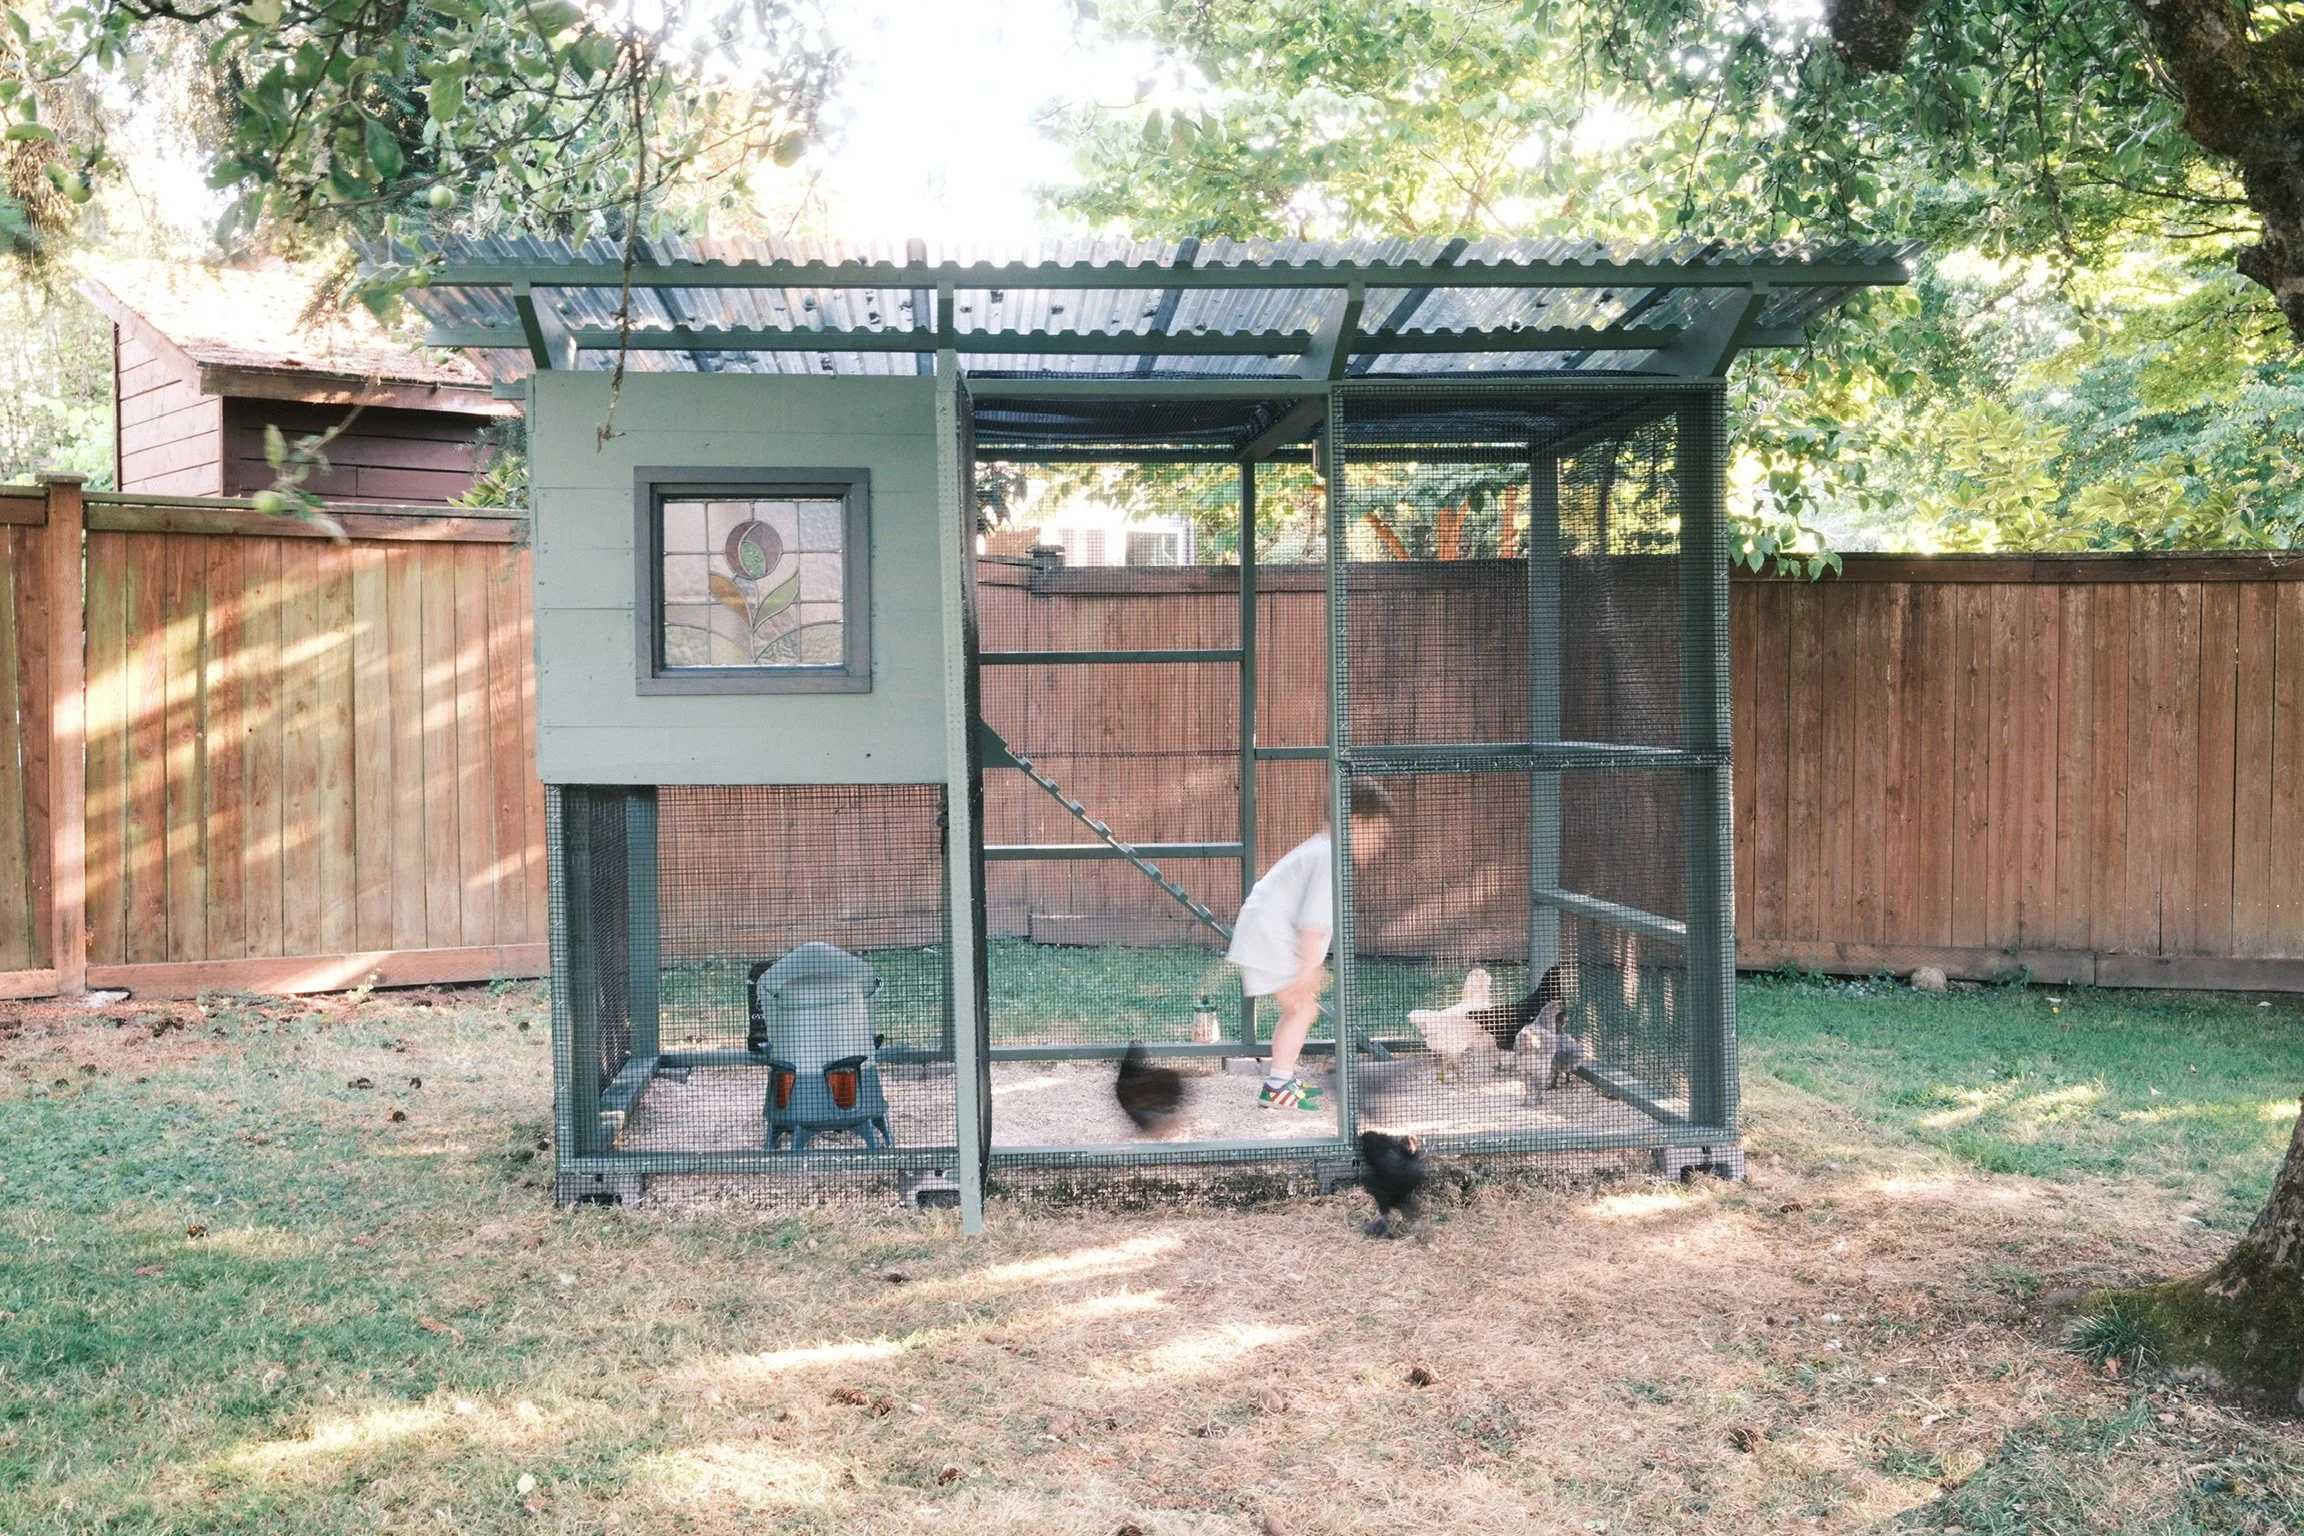
The Hen House
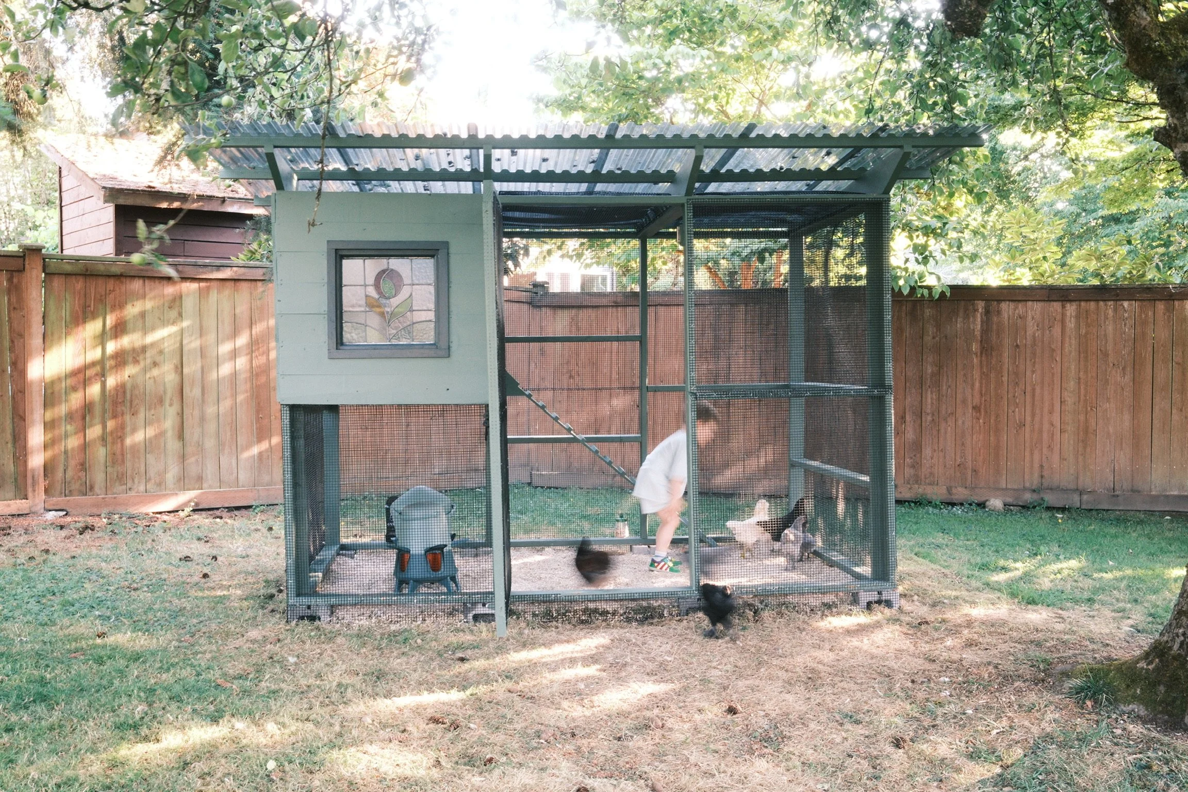
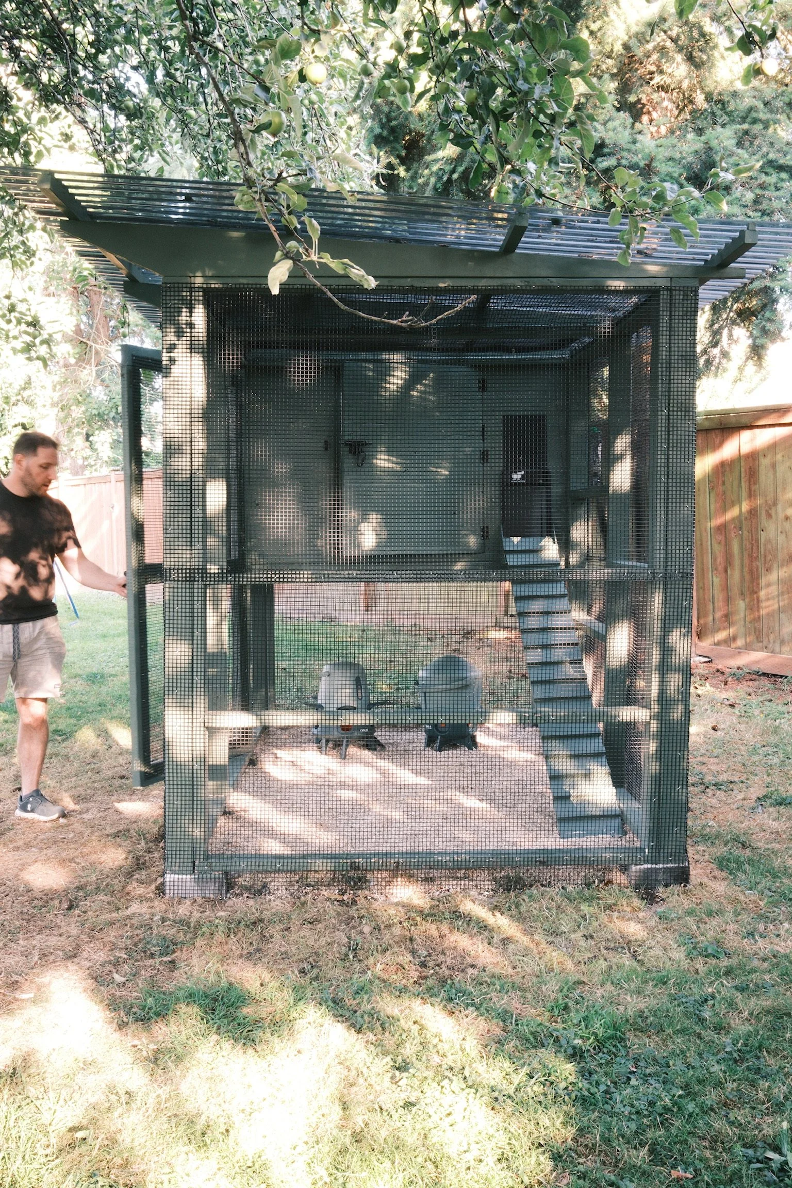
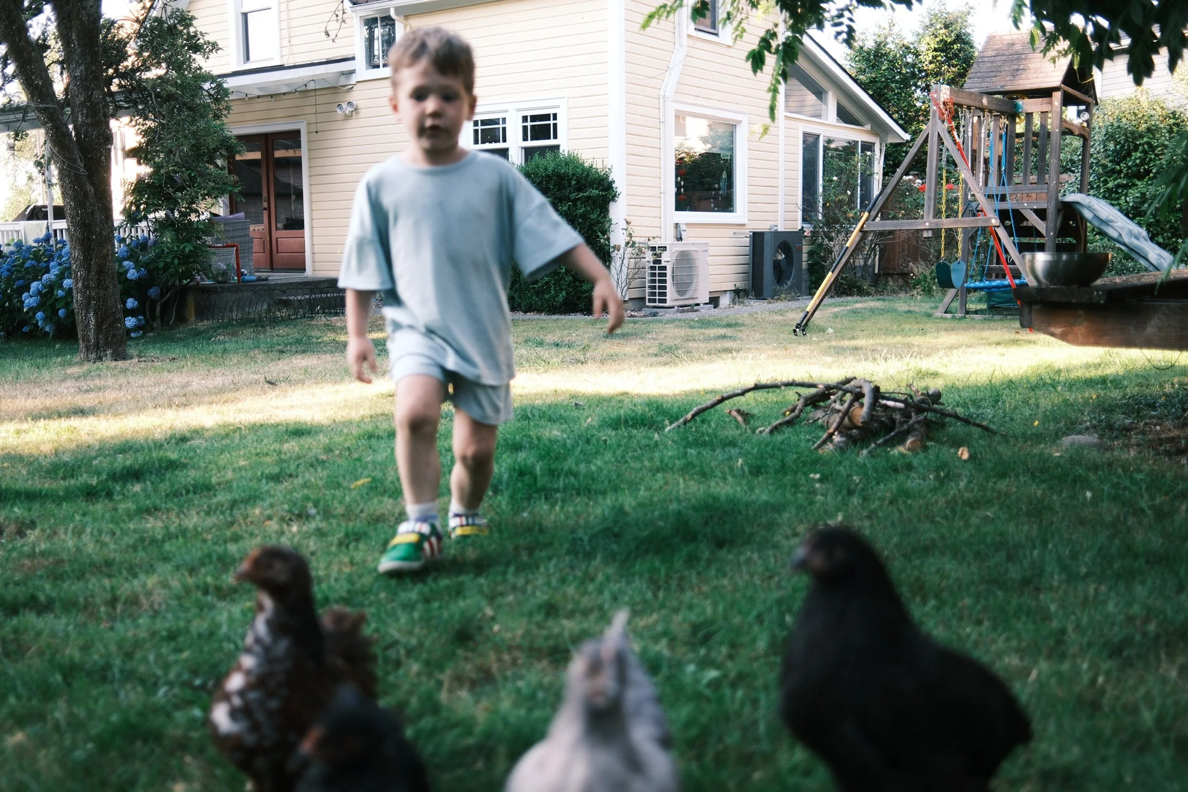
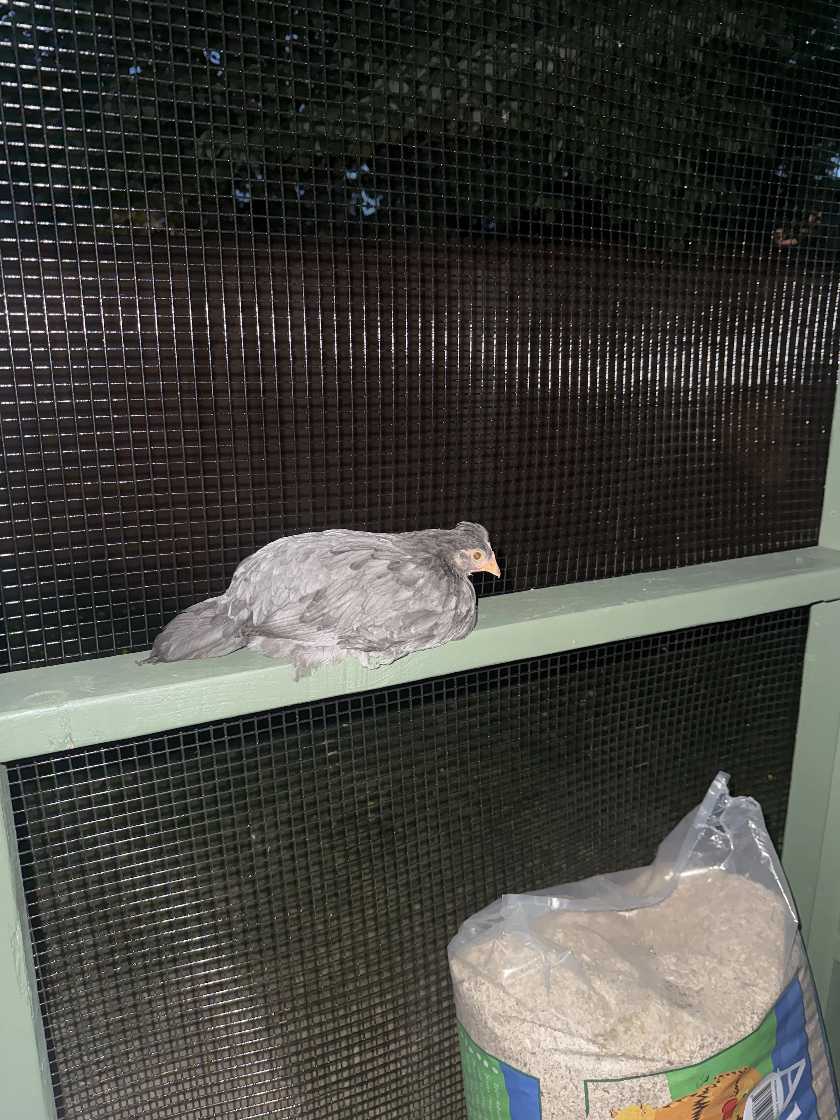
The Hen House Project was designed with the belief that even practical spaces deserve thoughtful design. Built to delight both the flock and the people caring for them, every decision balanced beauty, durability, and the day-to-day realities of keeping backyard chickens.
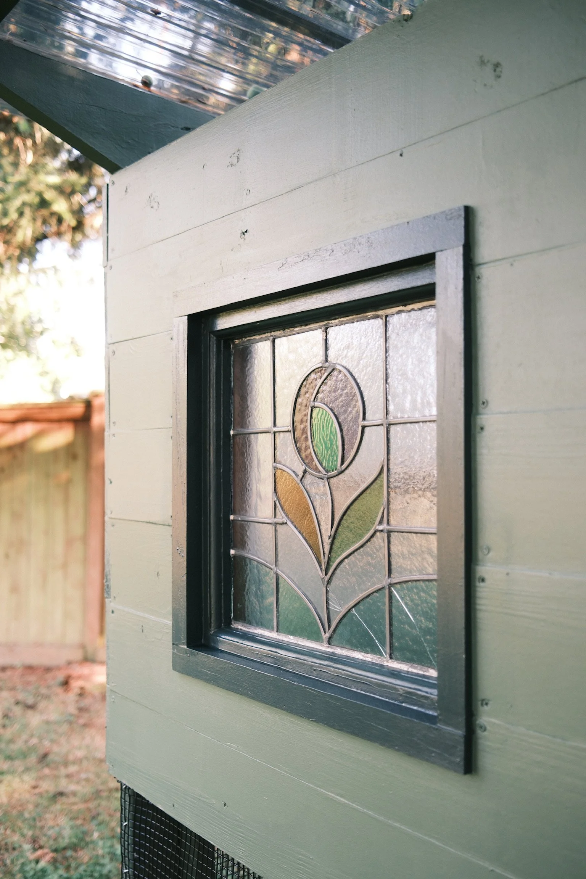
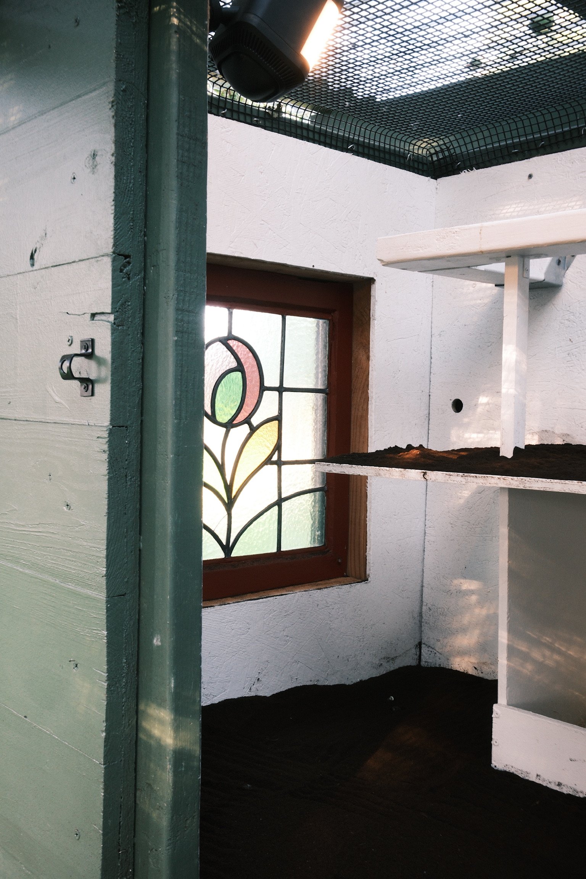
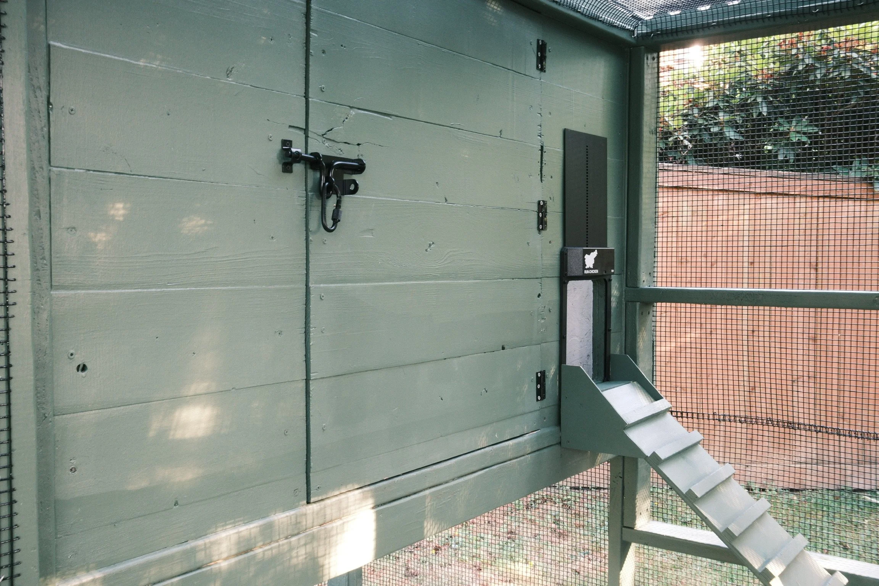
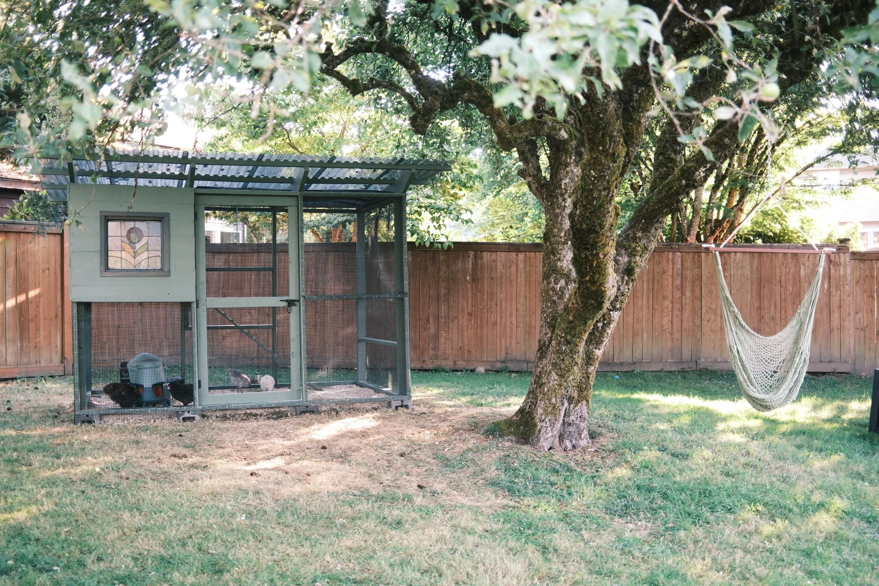
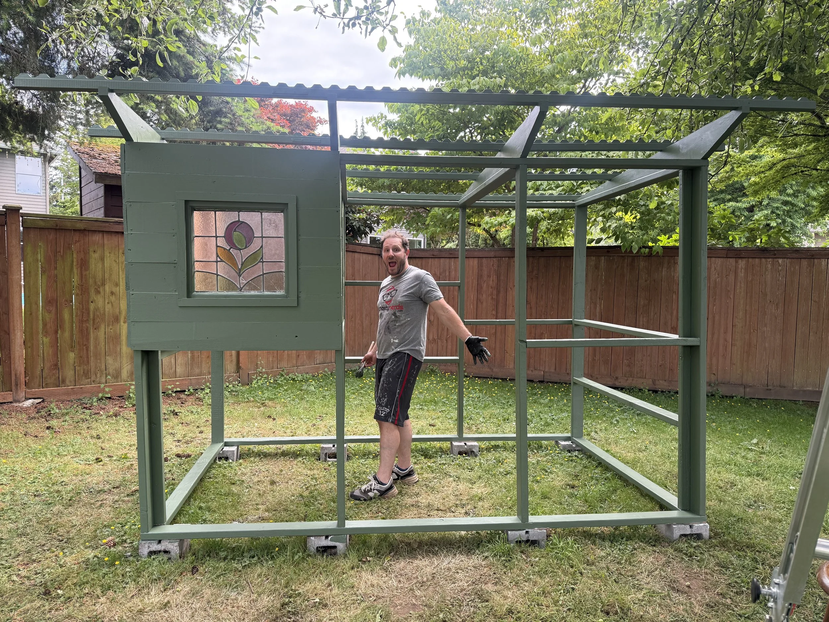
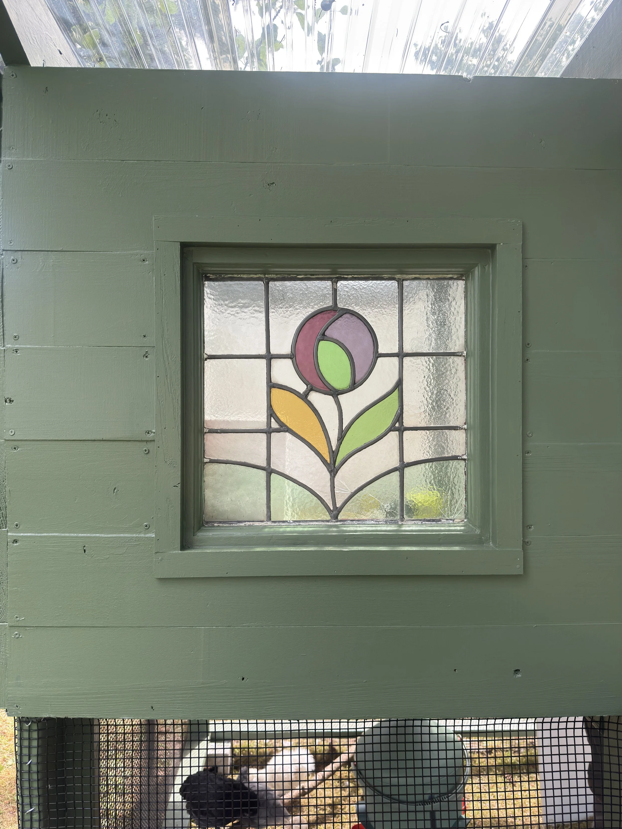
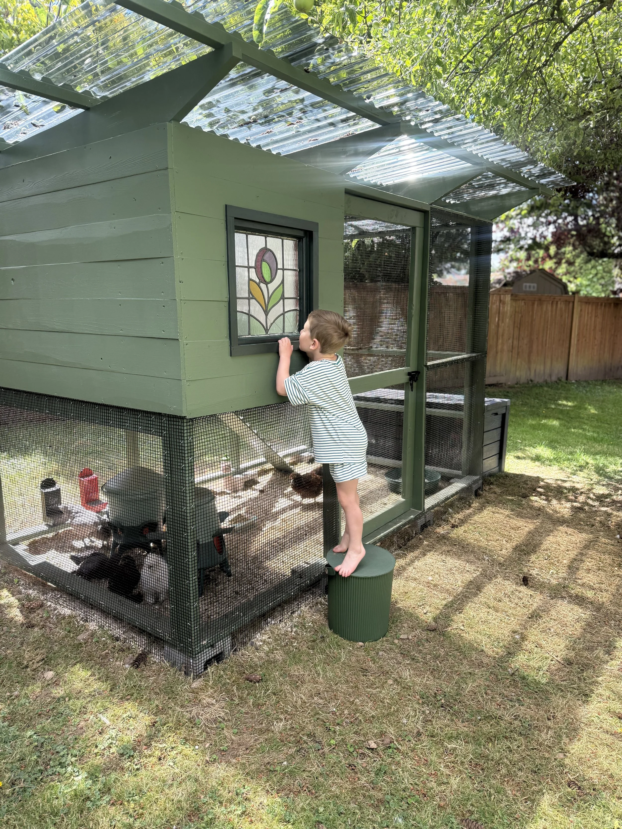
From the vintage stained glass window and carefully selected Farrow & Ball colors to the predator-conscious construction, this coop was built to become a lasting part of the landscape—not just a place for chickens to sleep. Removable walls, floors, and ramps make cleaning simple, while generous ventilation, an automatic coop door, and heavy-duty hardware cloth help create a safe, healthy environment for the flock.
Every detail was intentional because the best projects don’t just work well—they make everyday life a little more enjoyable.
Thoughtful Details
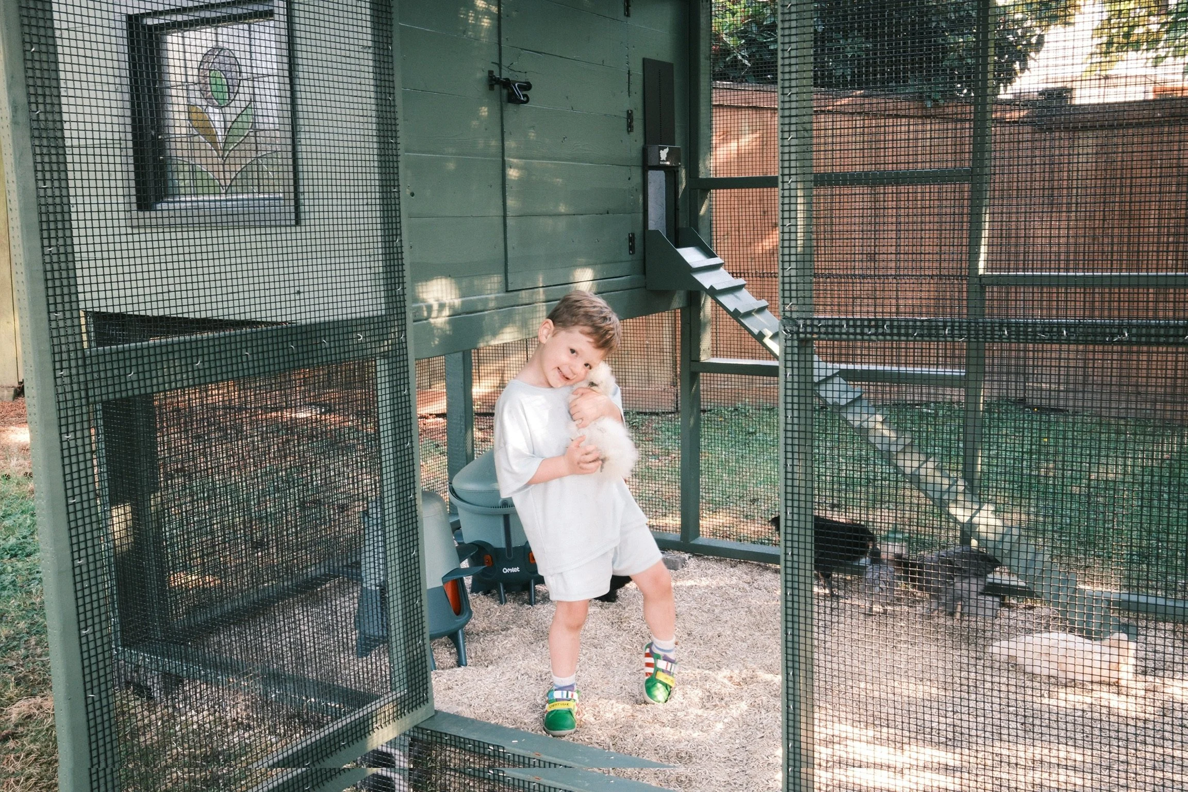
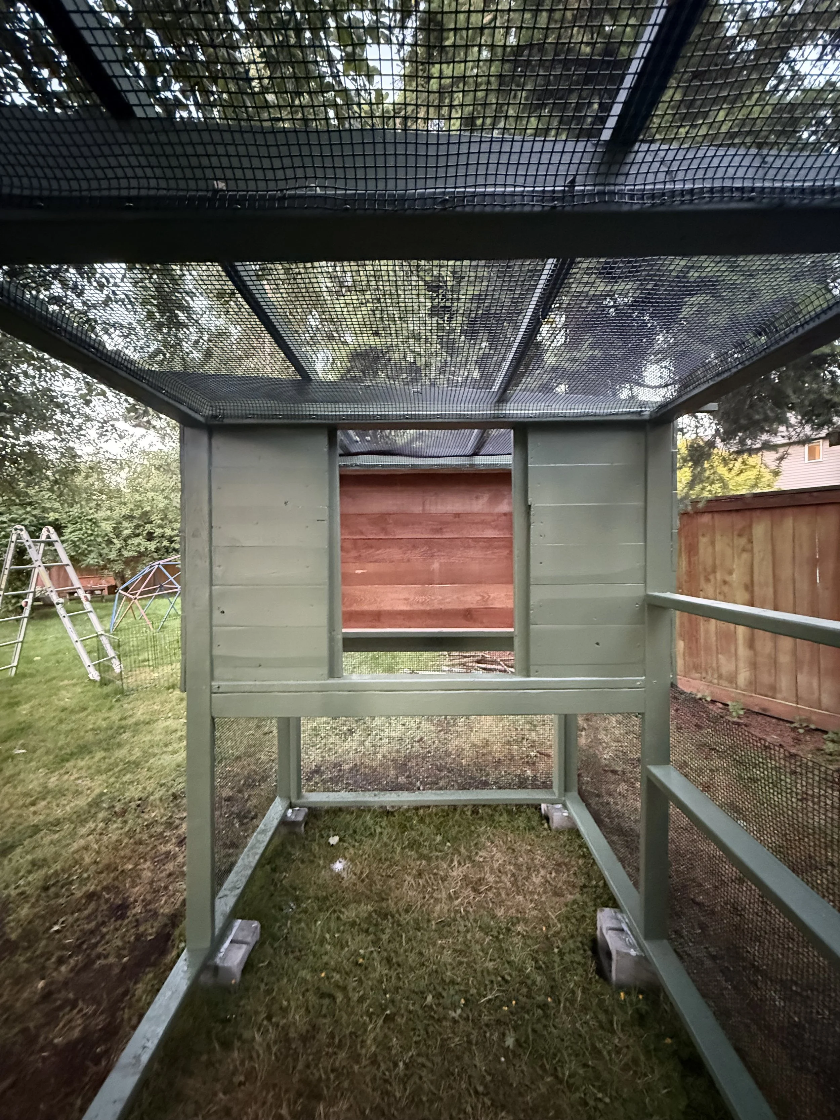
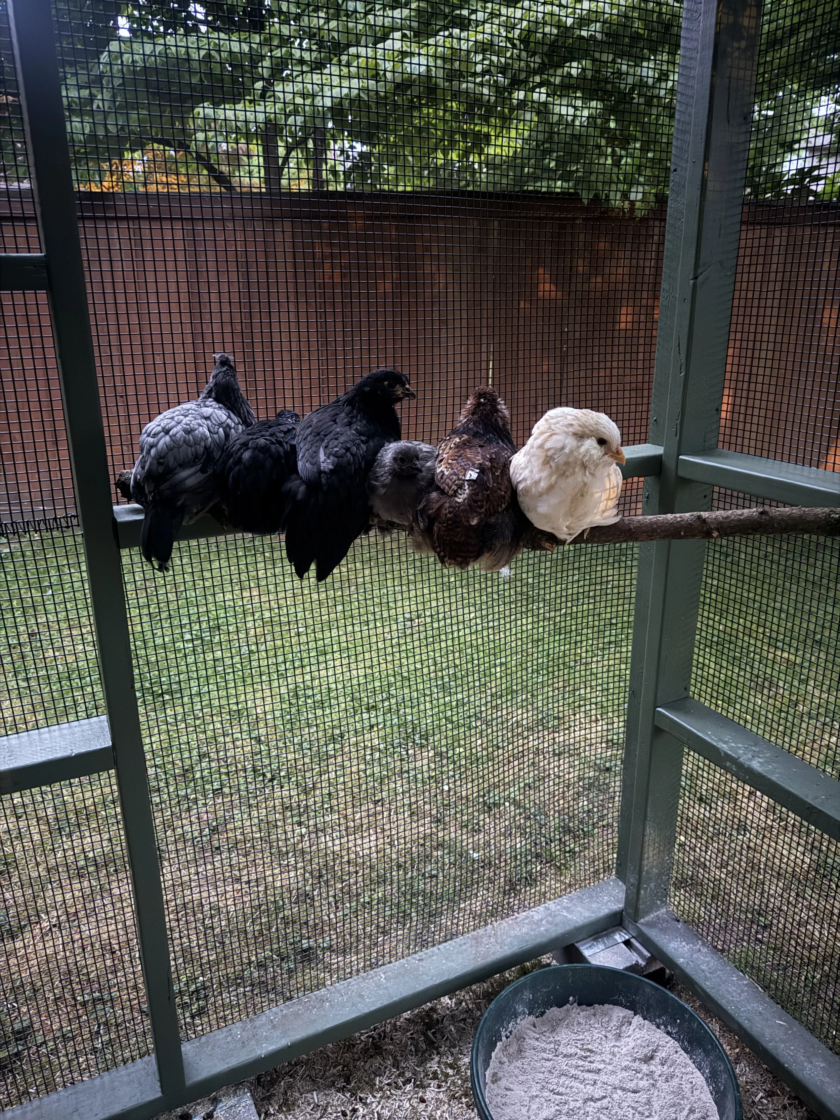
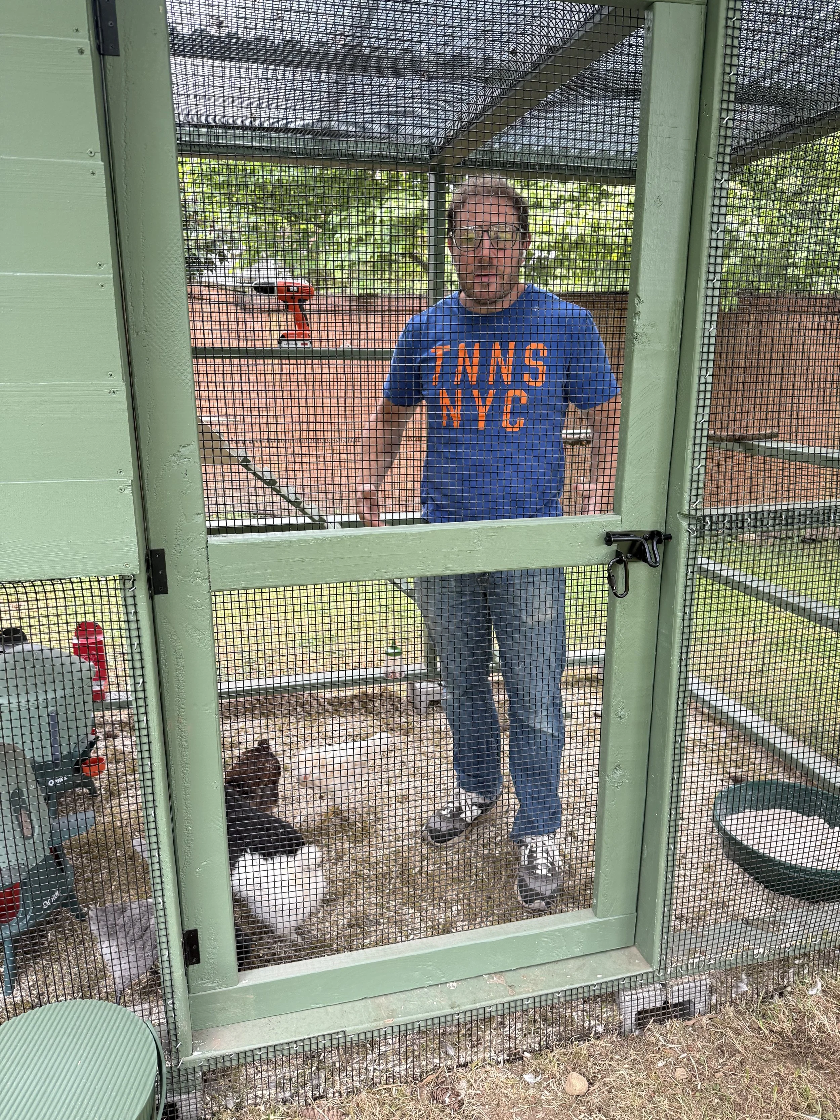
Walk-in run for comfortable access
Built with reclaimed cedar to deter pests
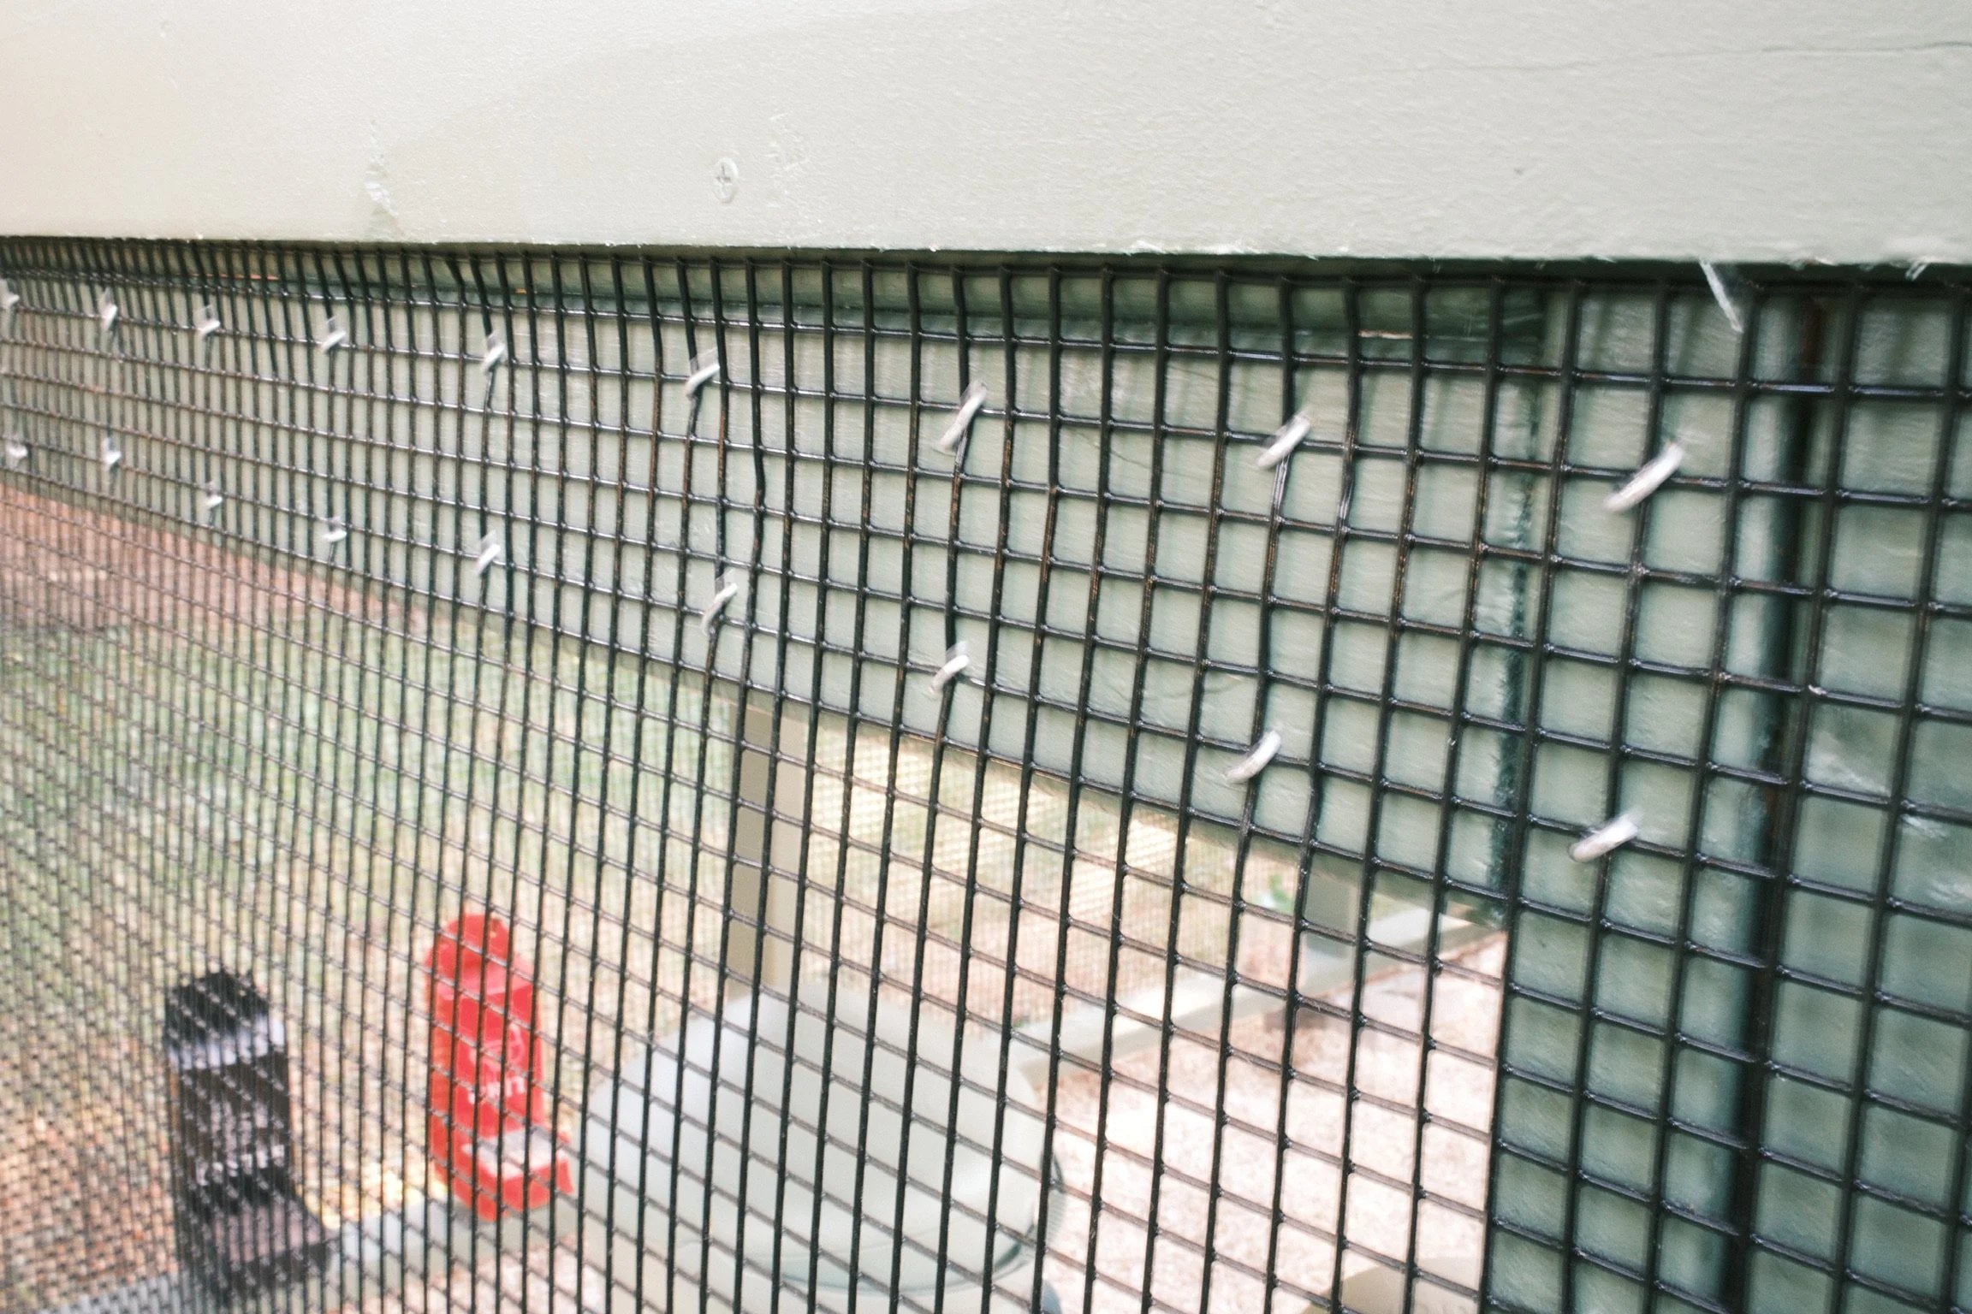
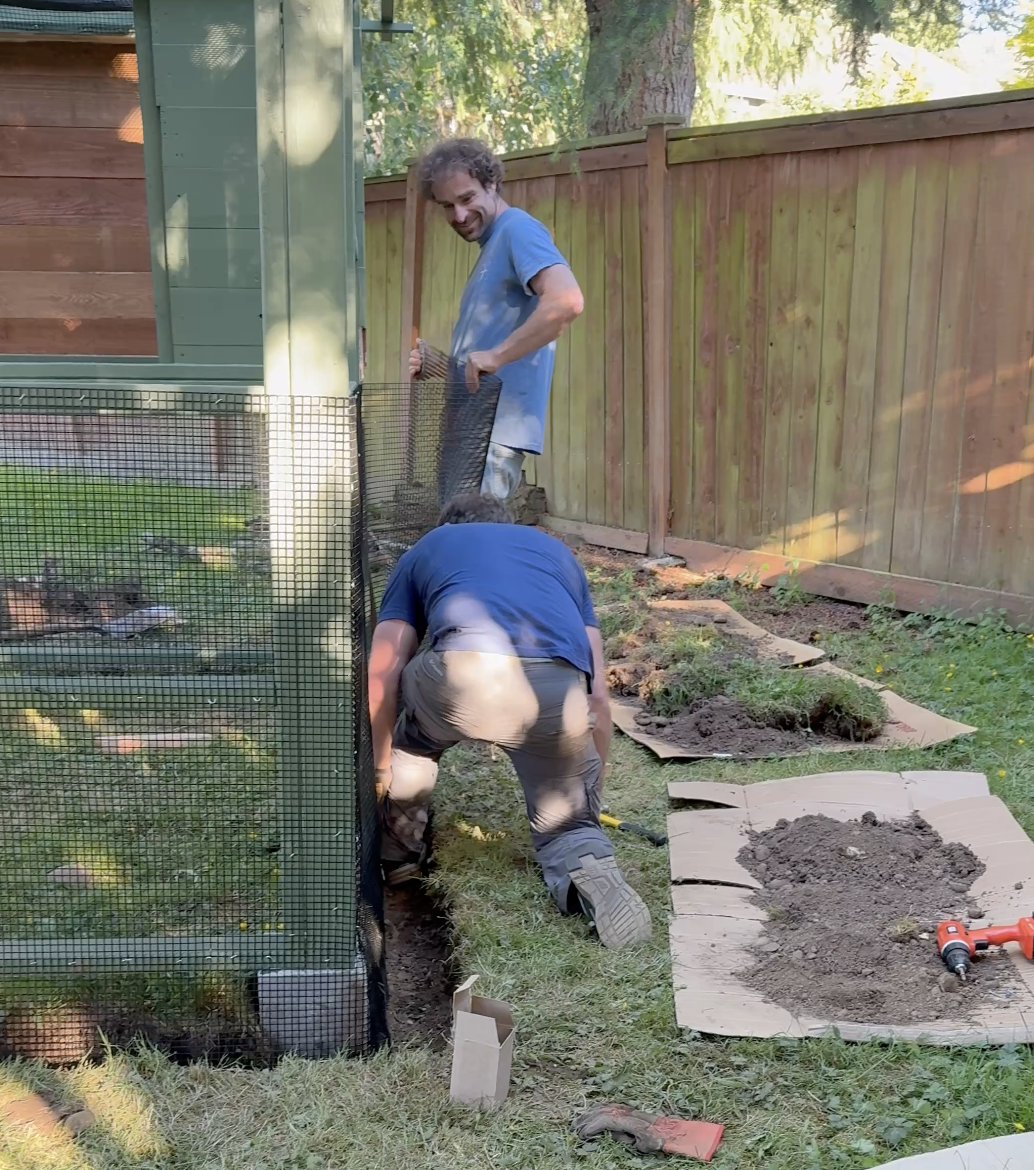
16-gauge, ¼-inch galvanized hardware cloth throughout
Buried predator apron for added security
Removable walls, floors, and ramp for easy cleaning
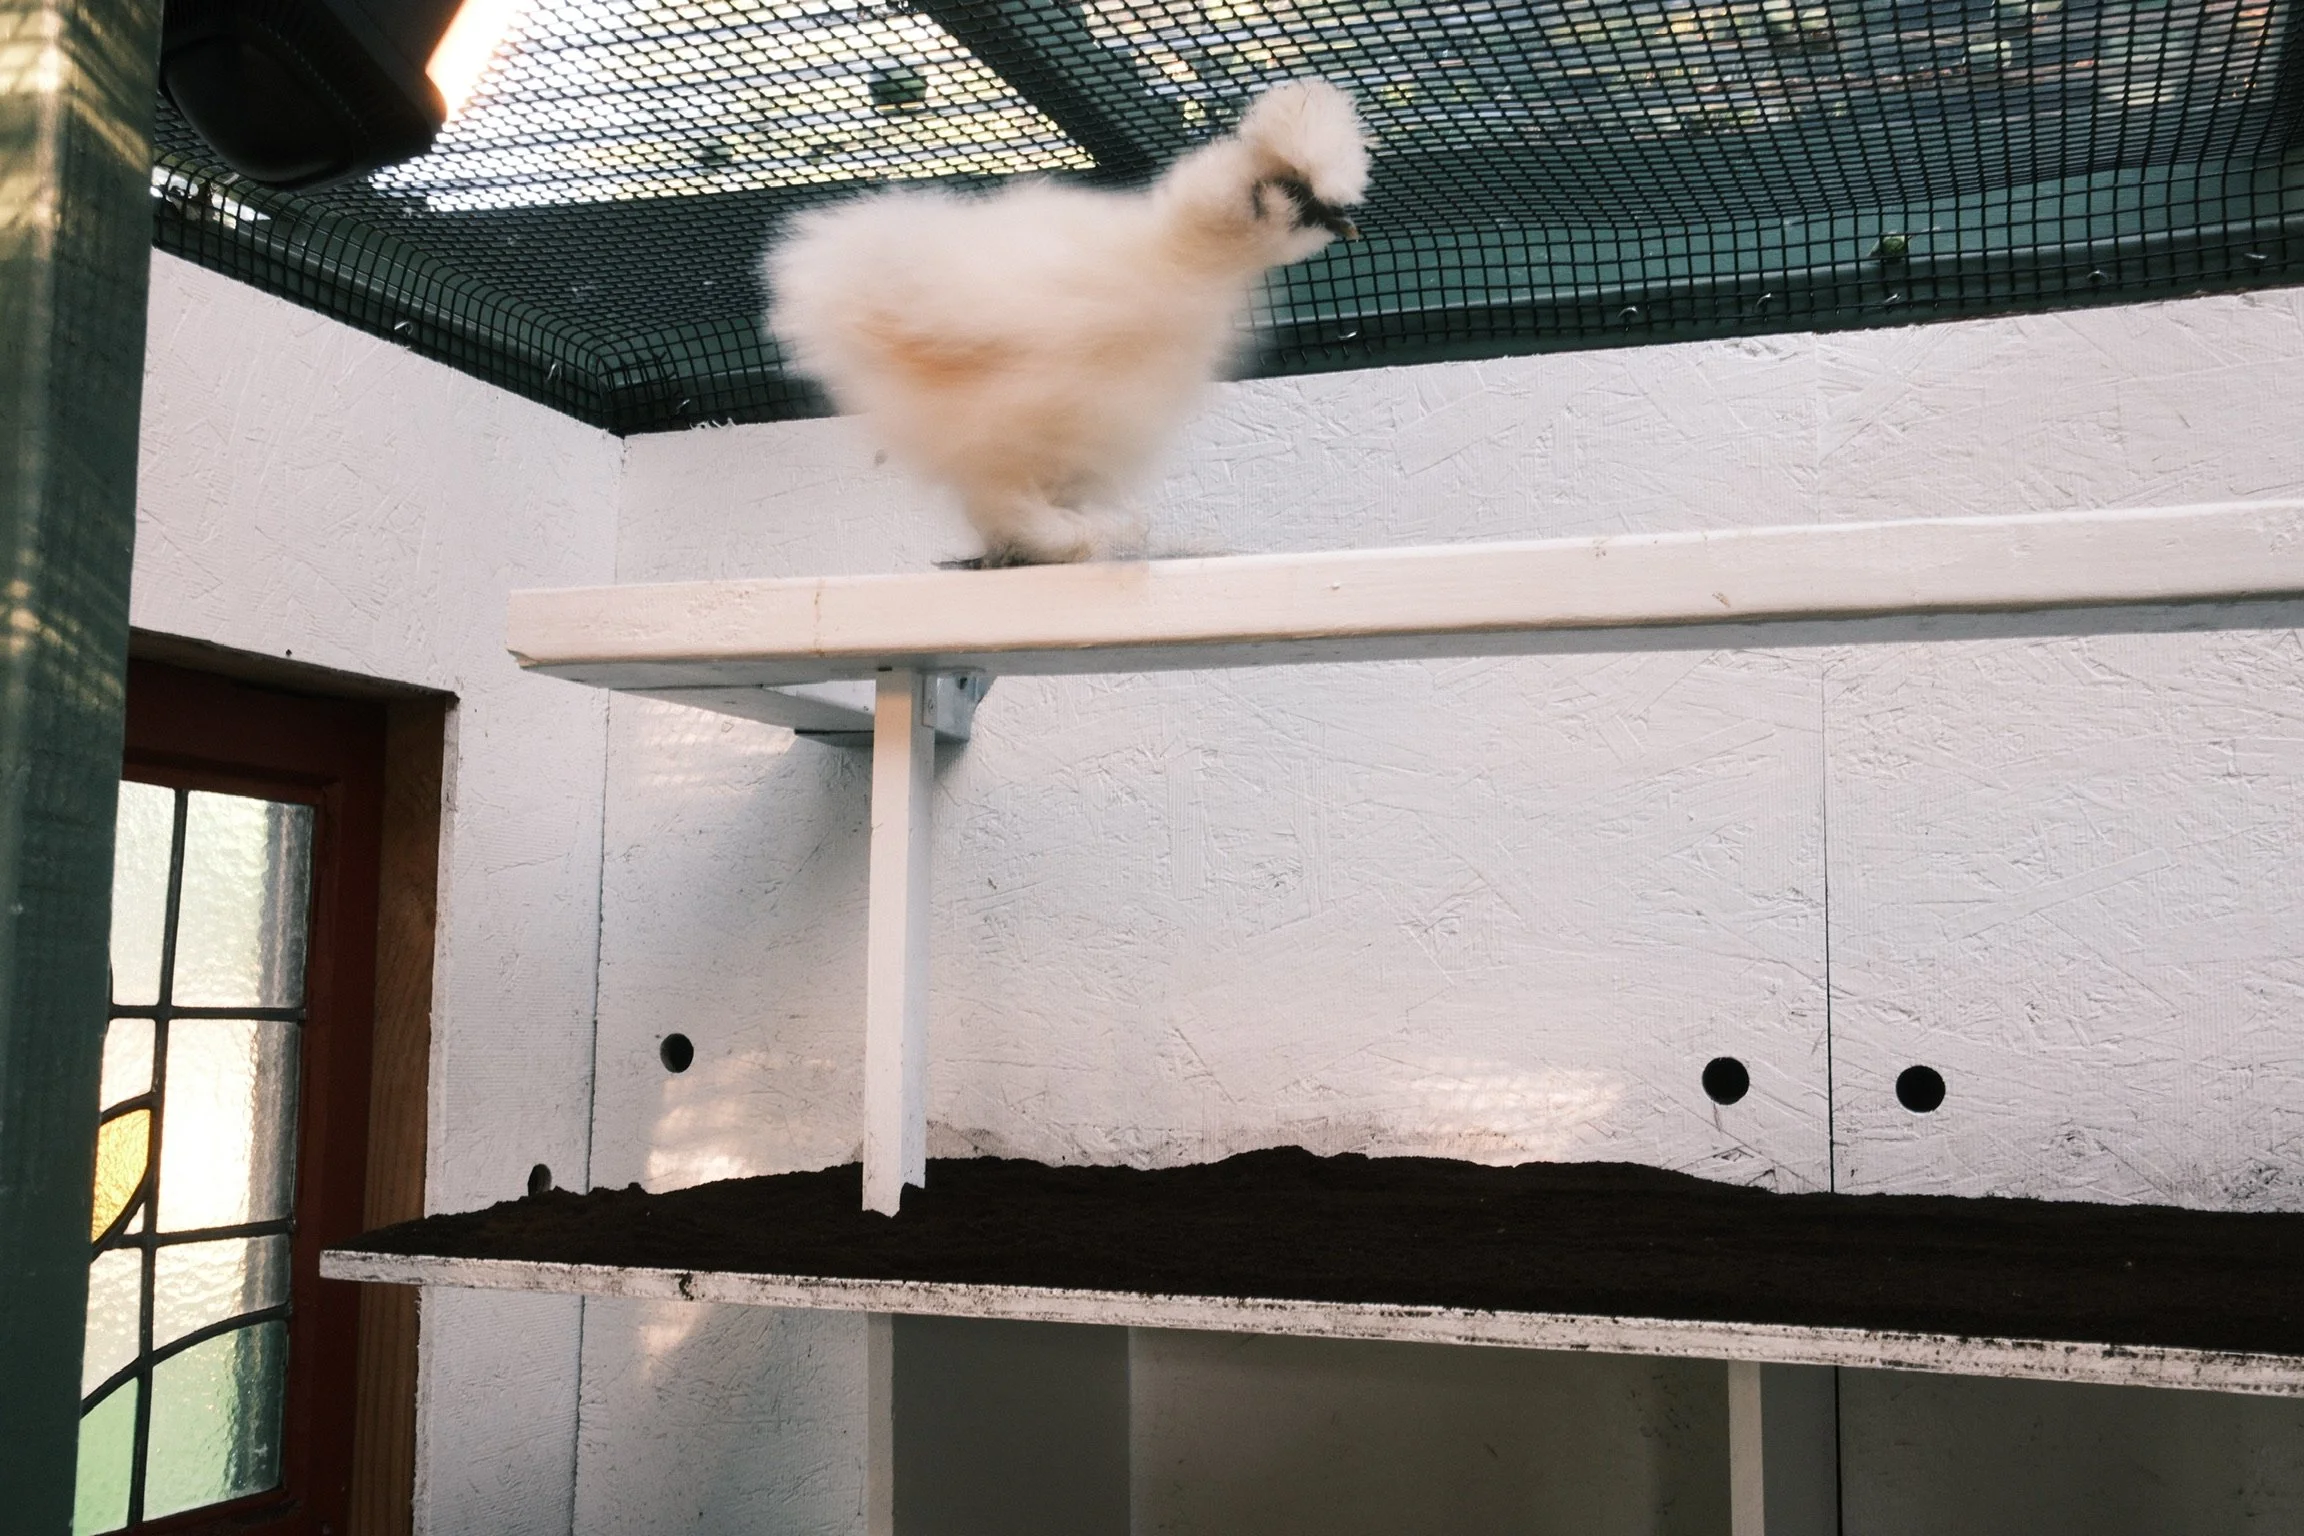
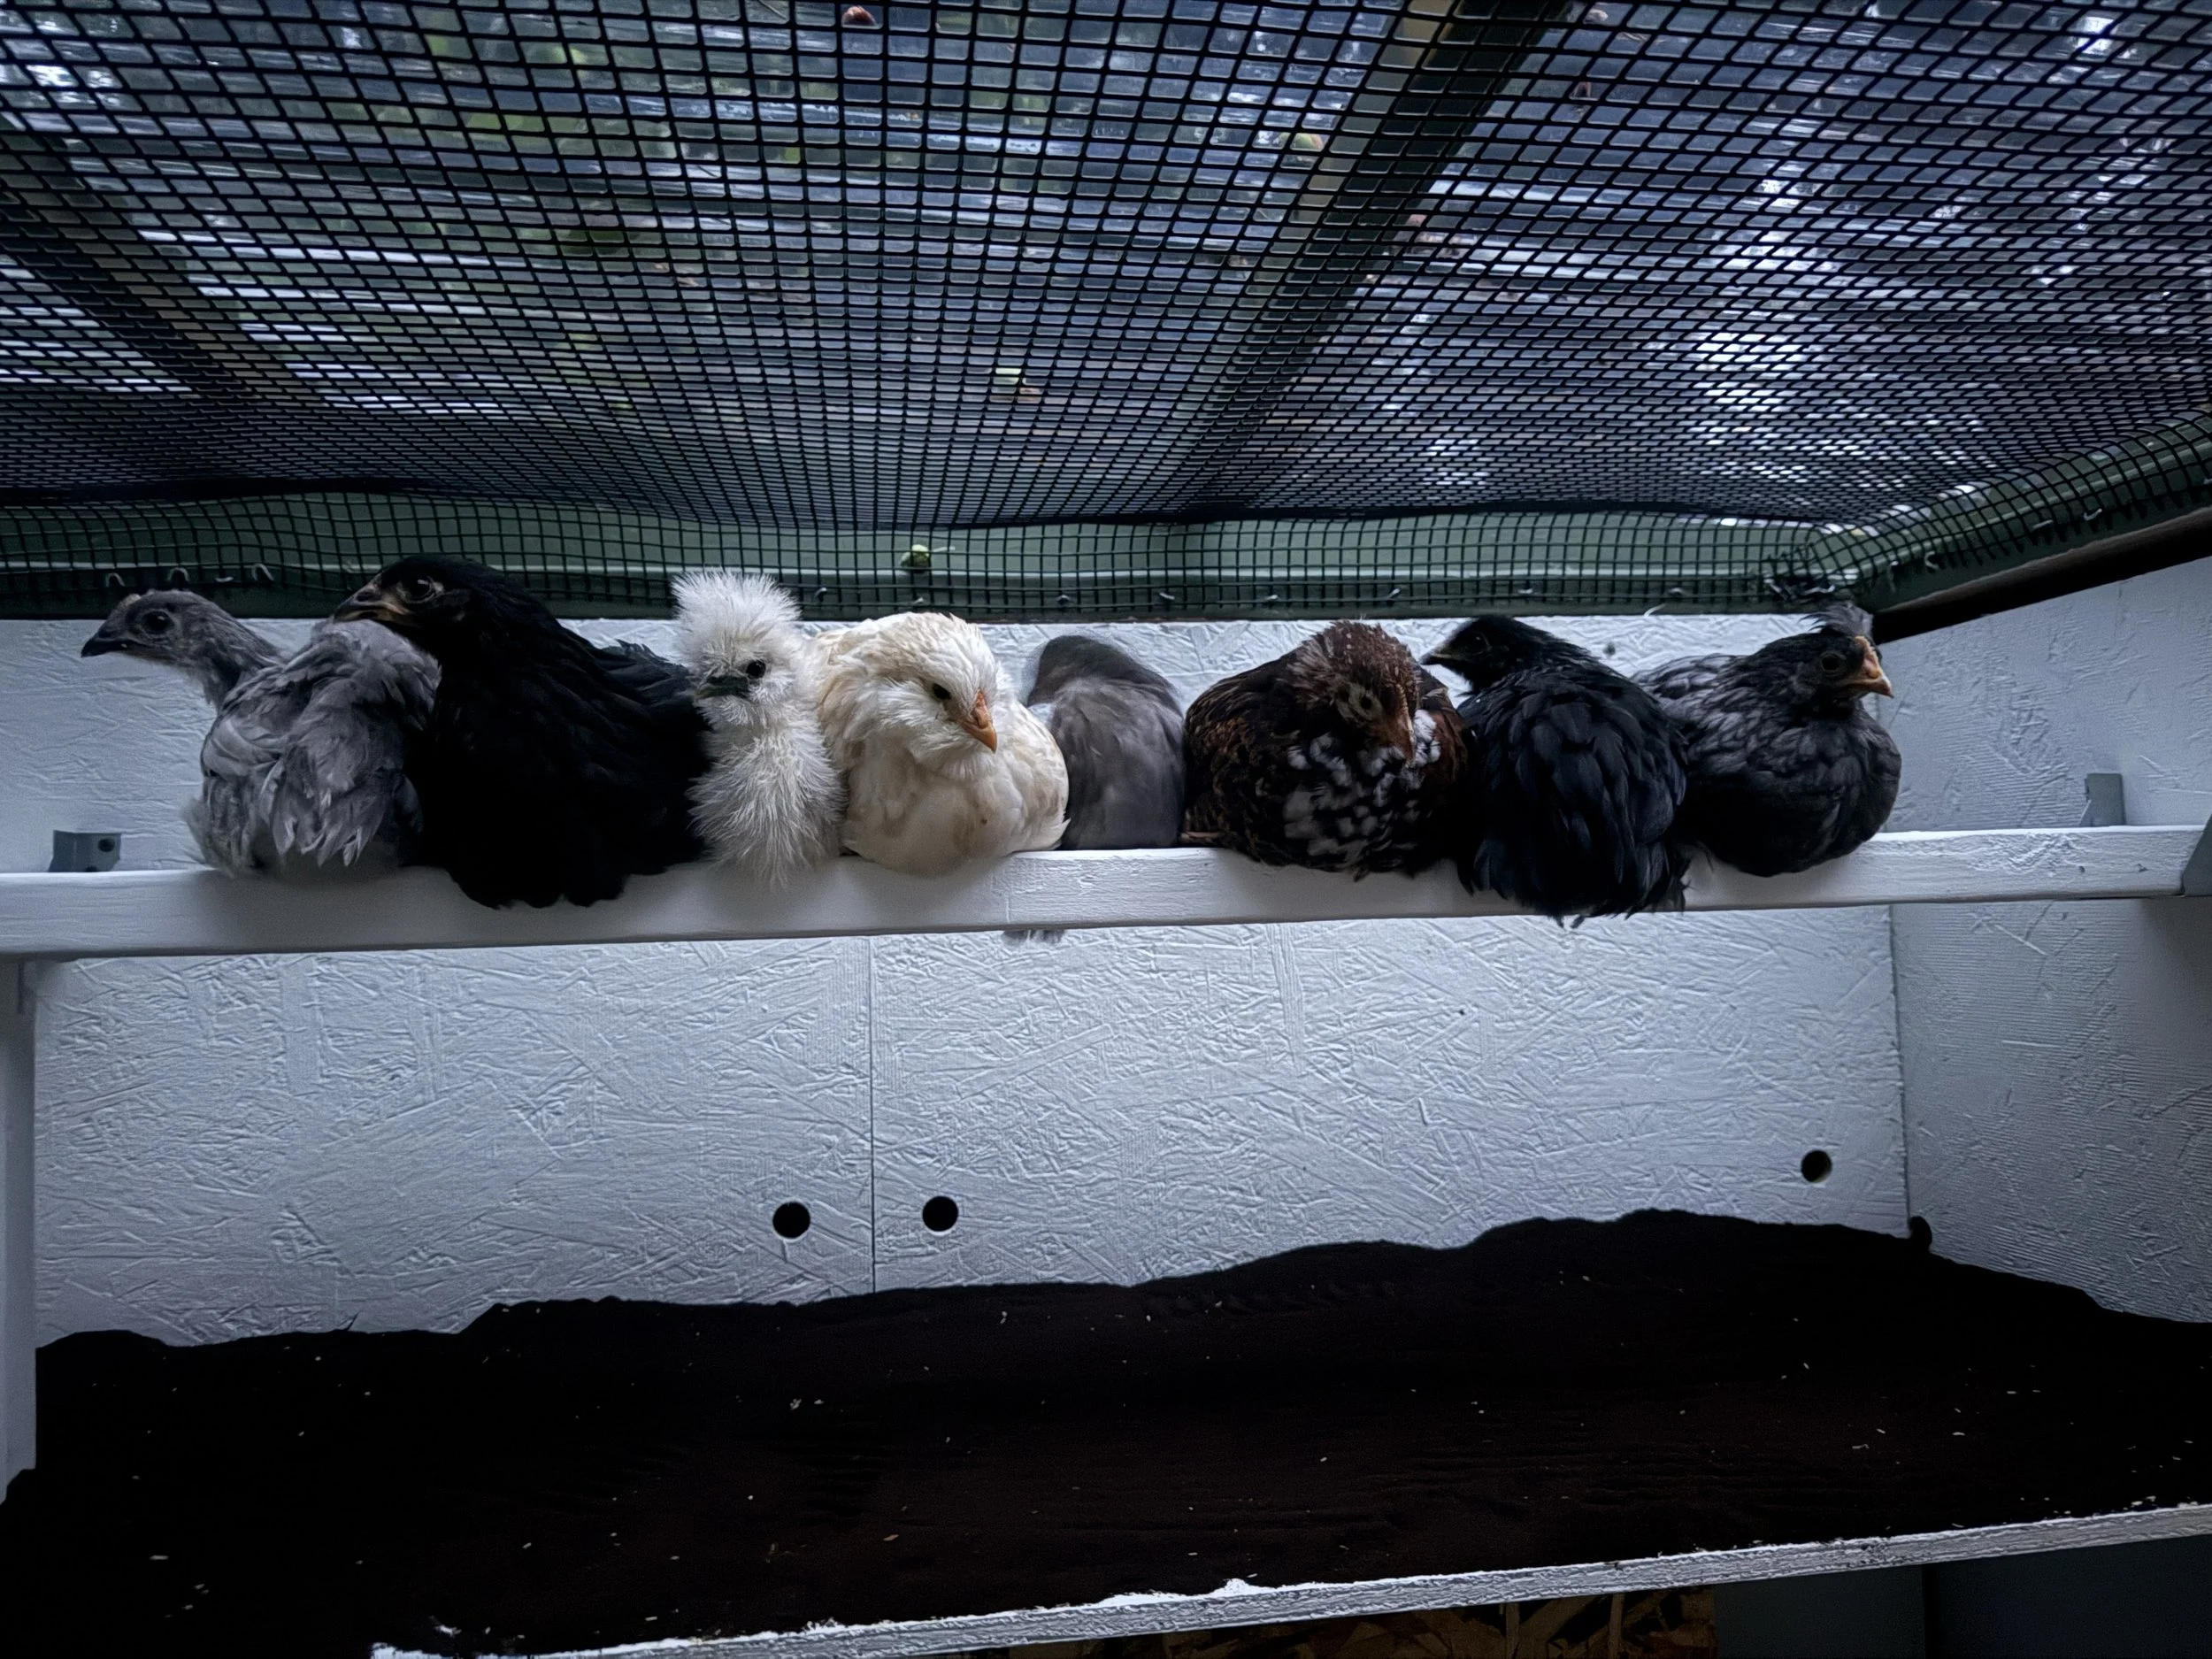
Custom roost and nesting box layout
Durable, weather-resistant materials and finishes
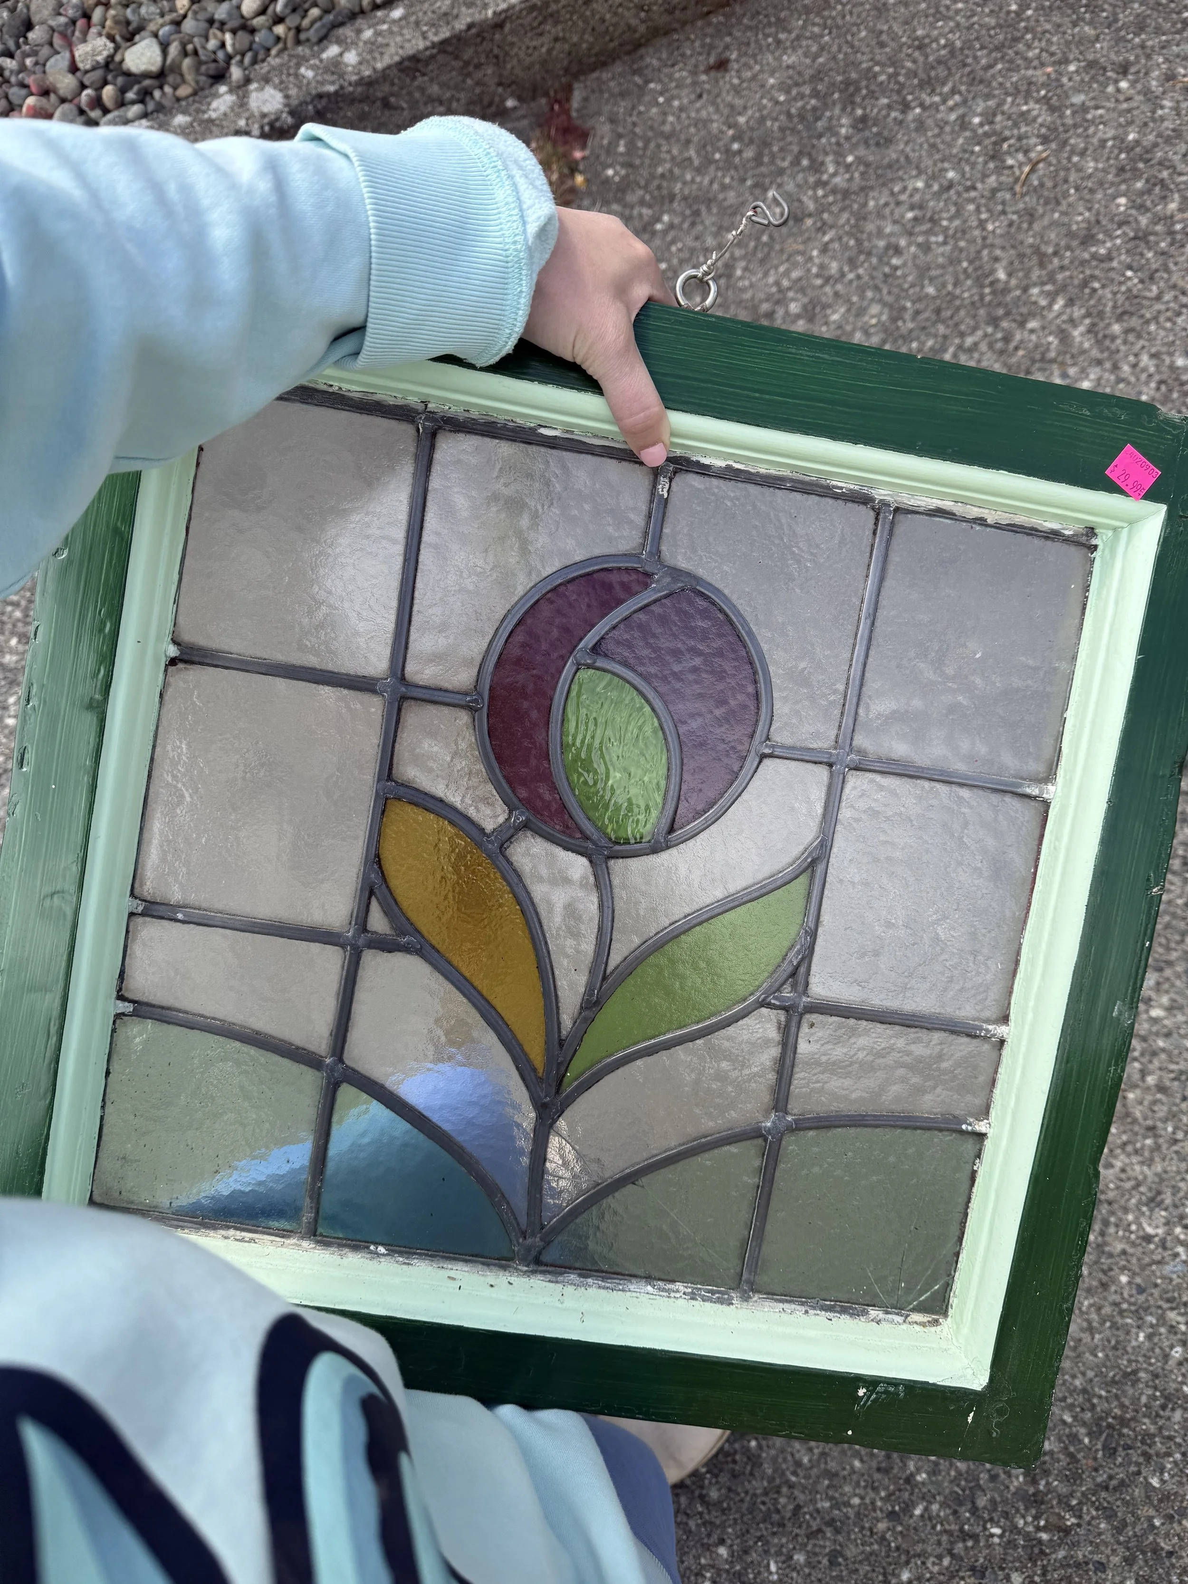
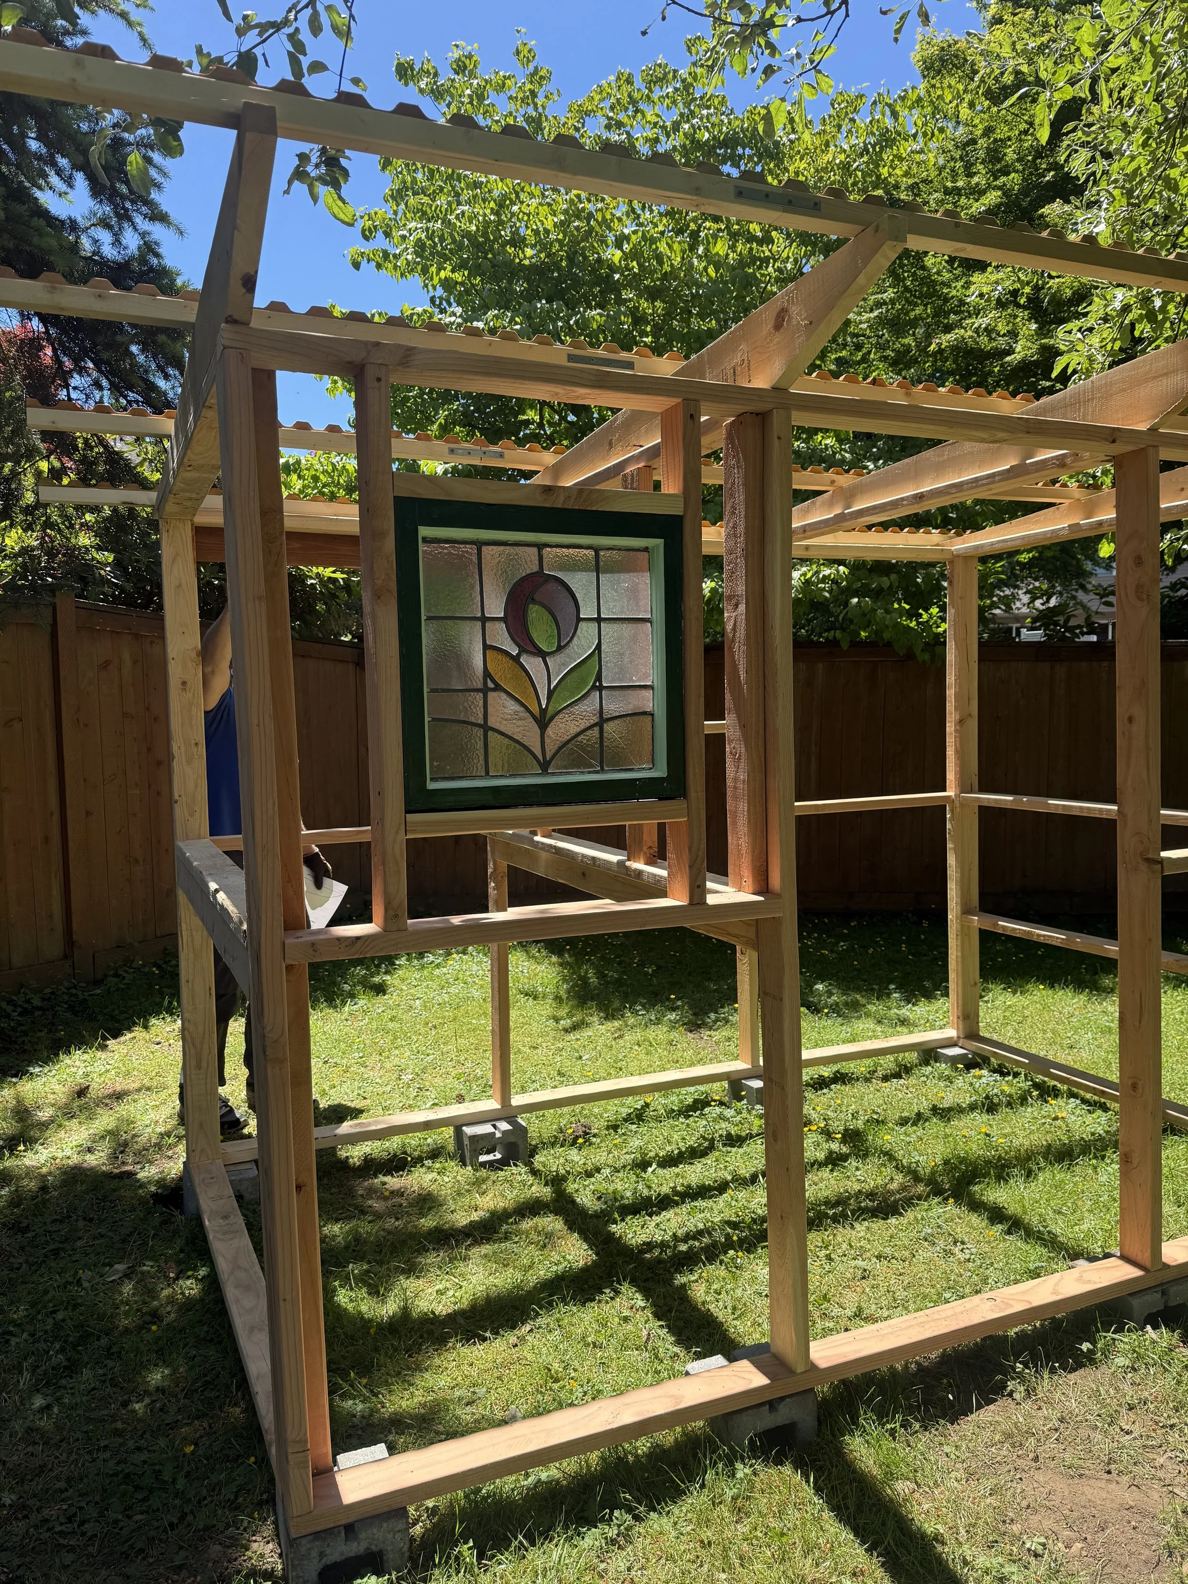
Vintage stained glass integrated as a focal point
Automatic pop door (we tested multiple brands for function and safety)
Farrow & Ball exterior color palette
Designed specifically for this yard and this flock
Generous ventilation for year-round comfort
Built With Intention
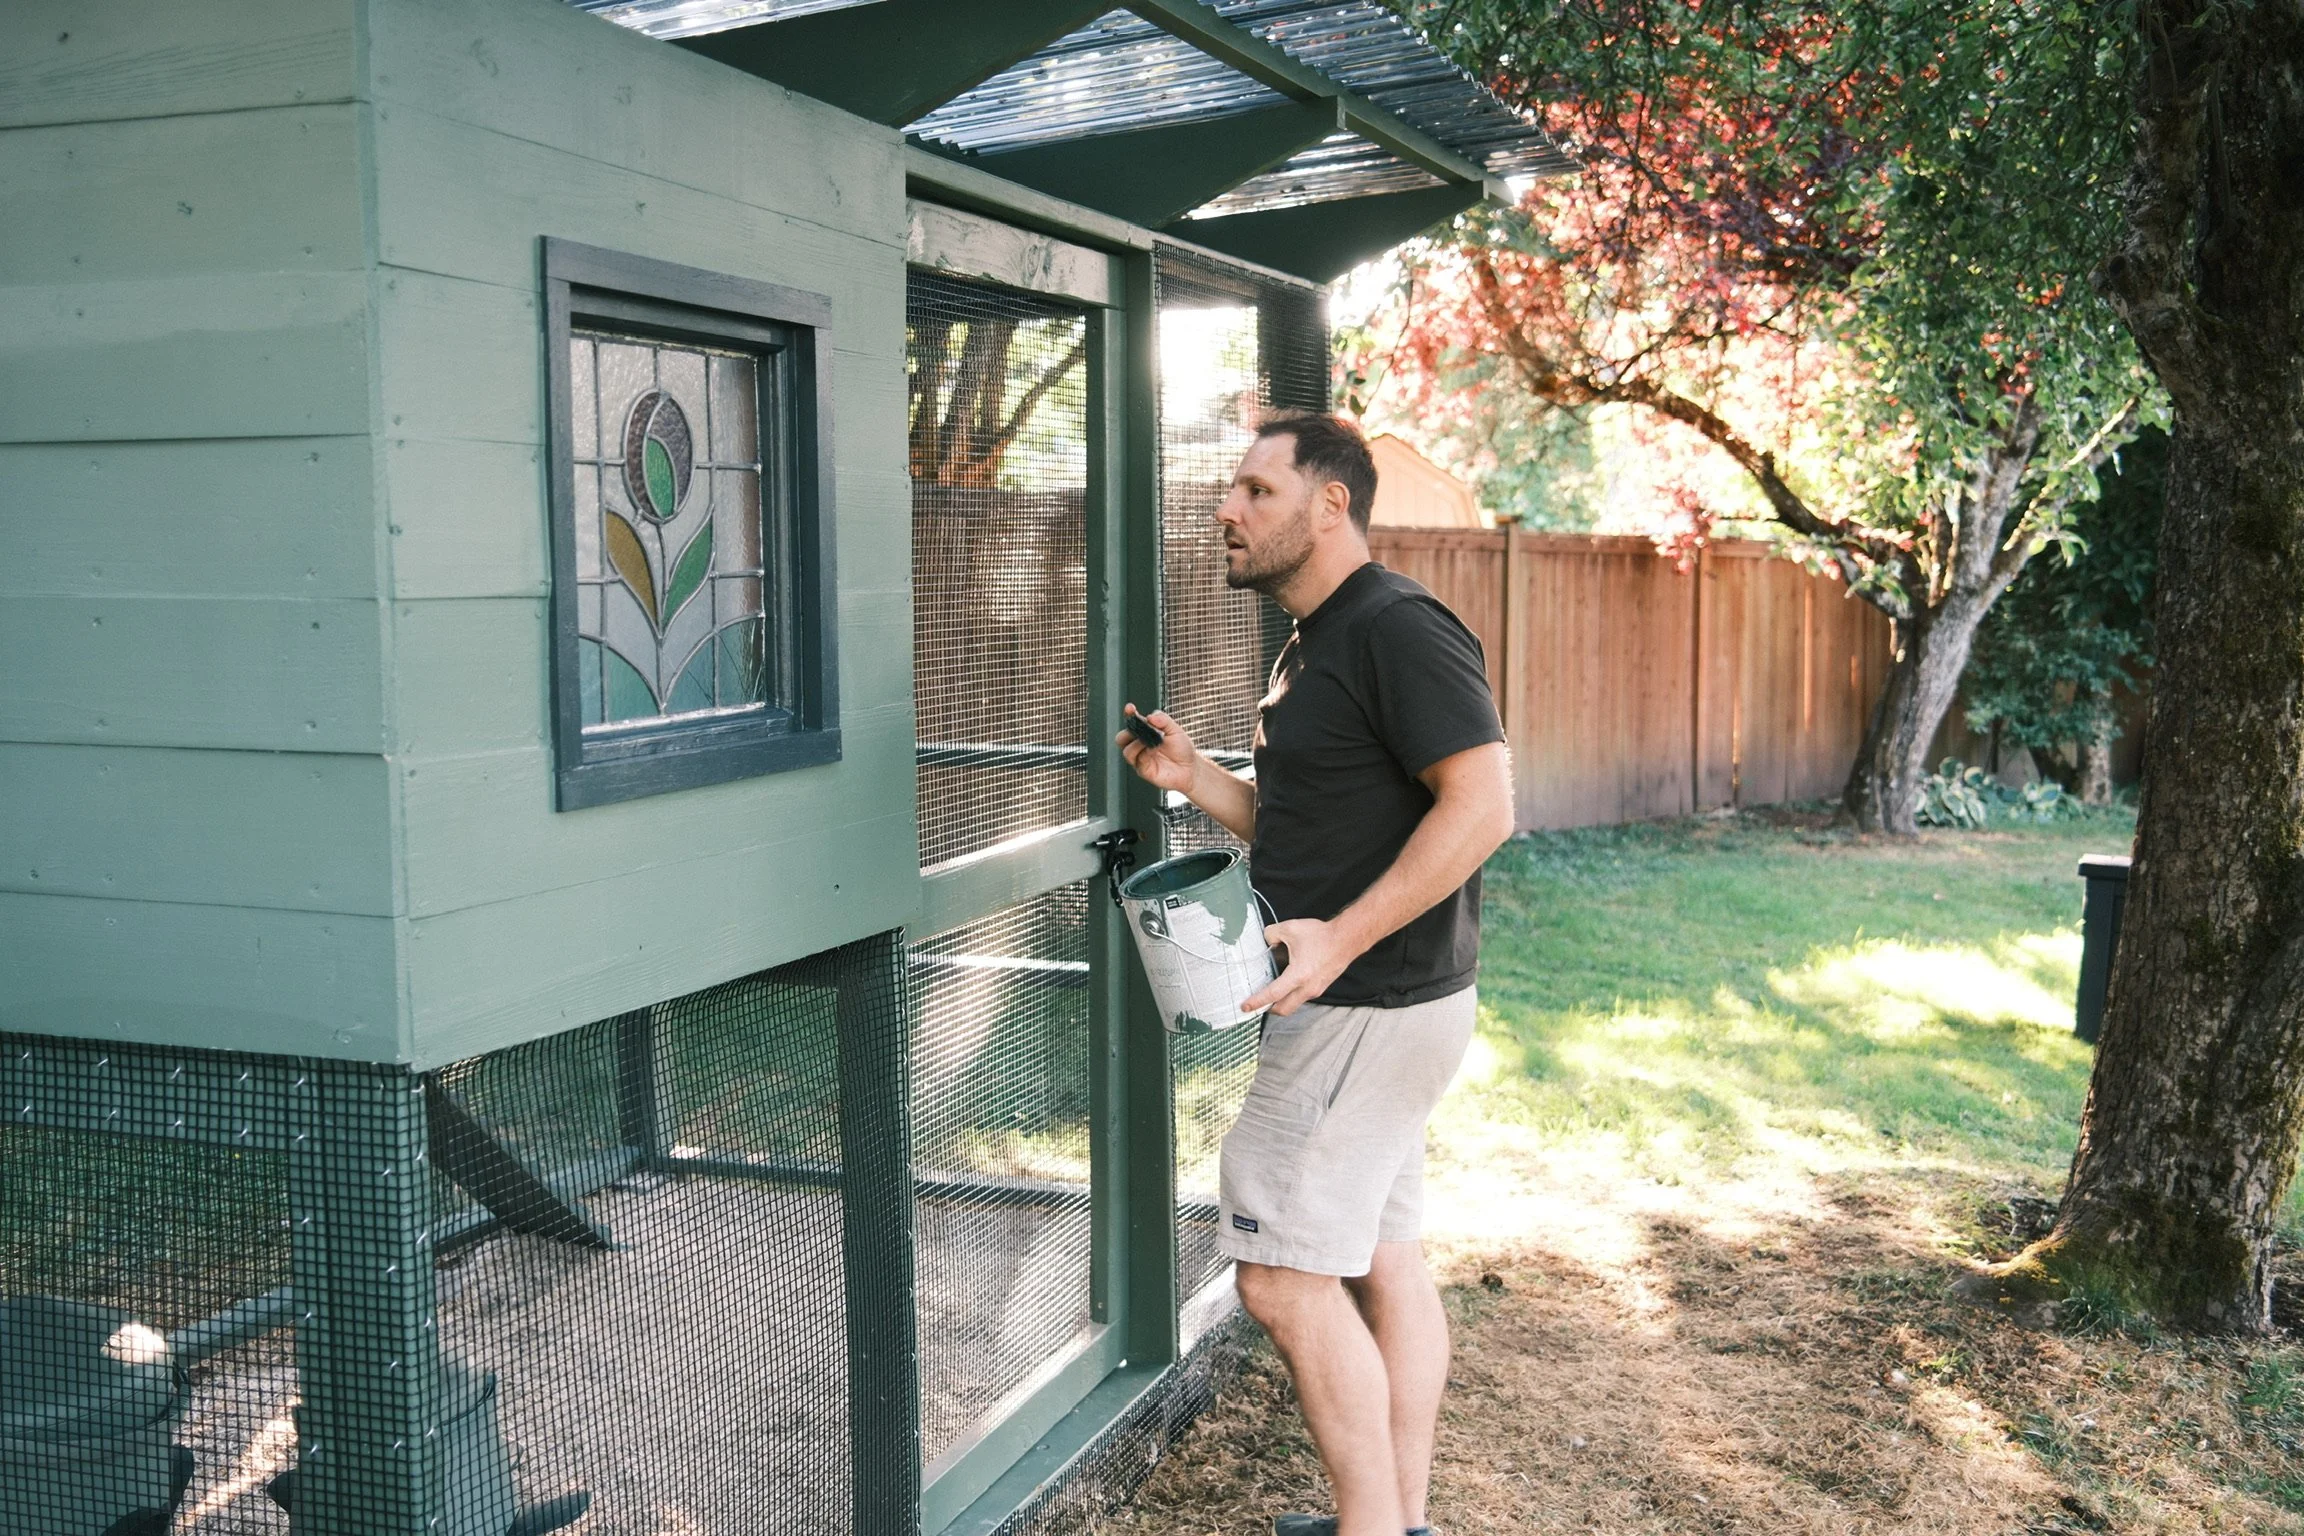
The best projects are the ones that quietly improve everyday life. This coop wasn’t just built to house chickens — it was designed to be beautiful, easy to maintain, and a natural extension of the backyard.
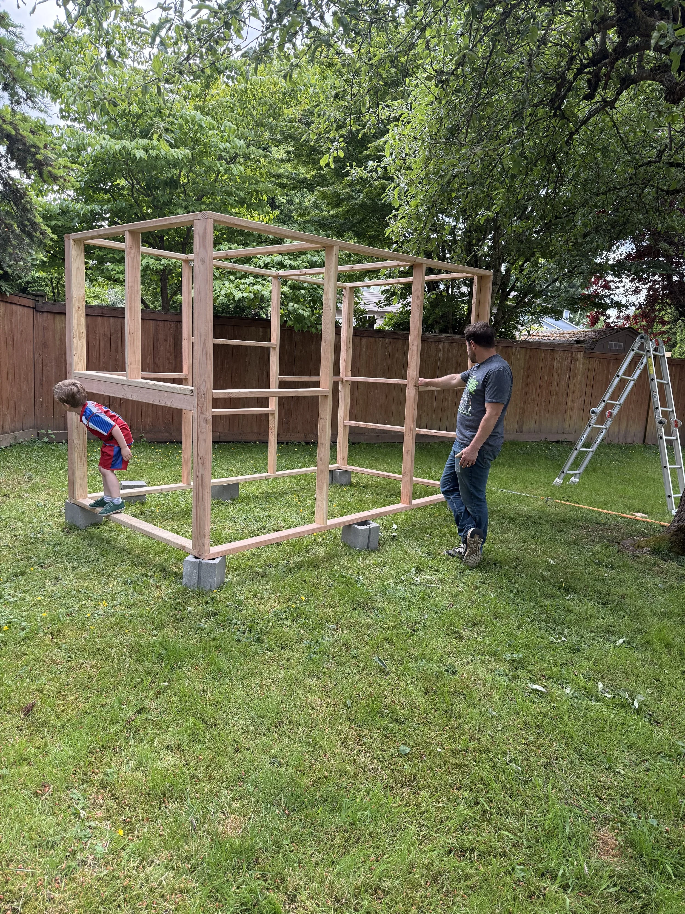
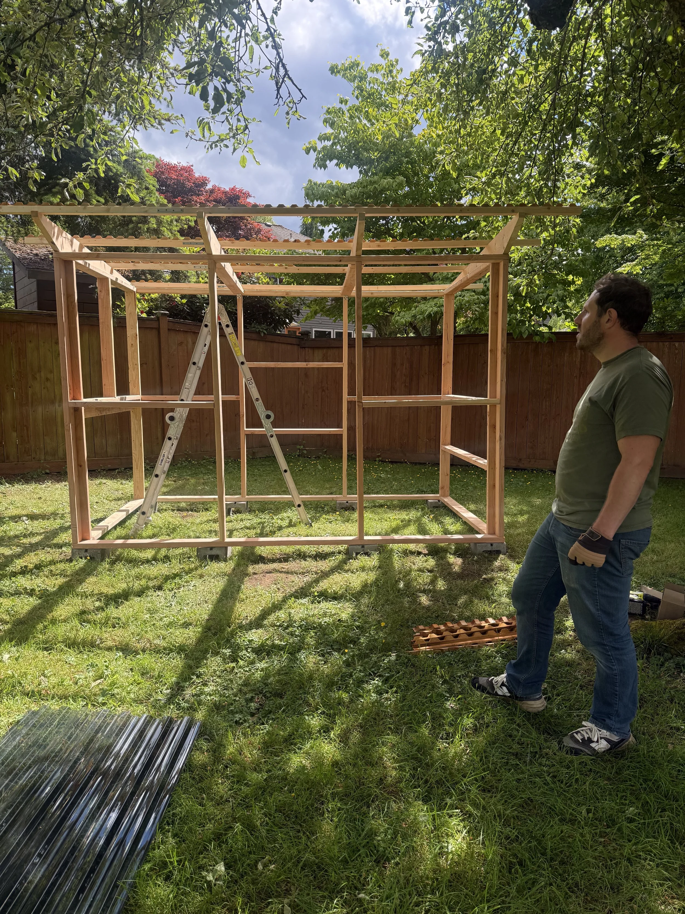
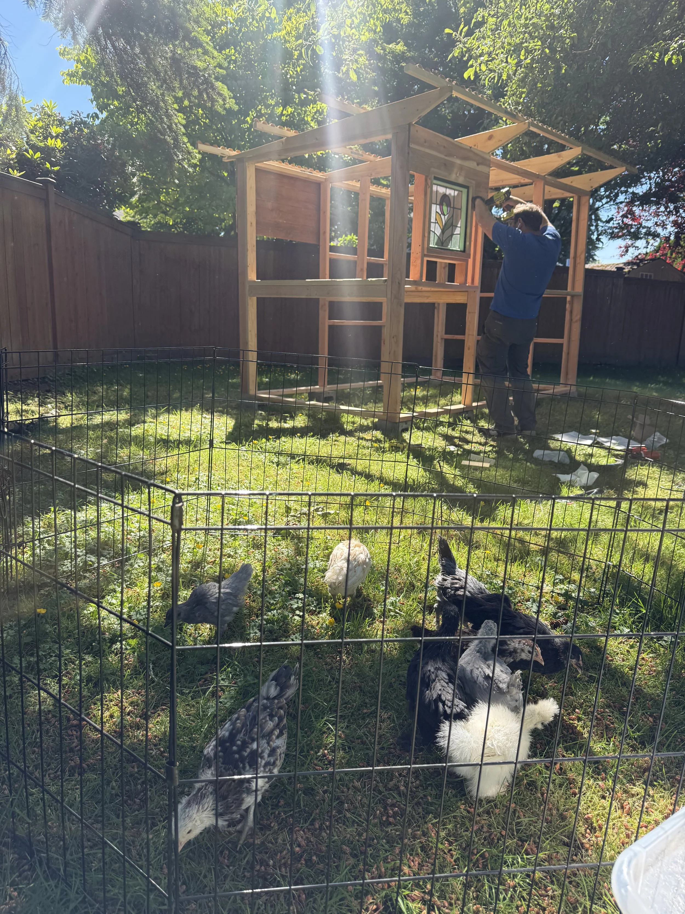
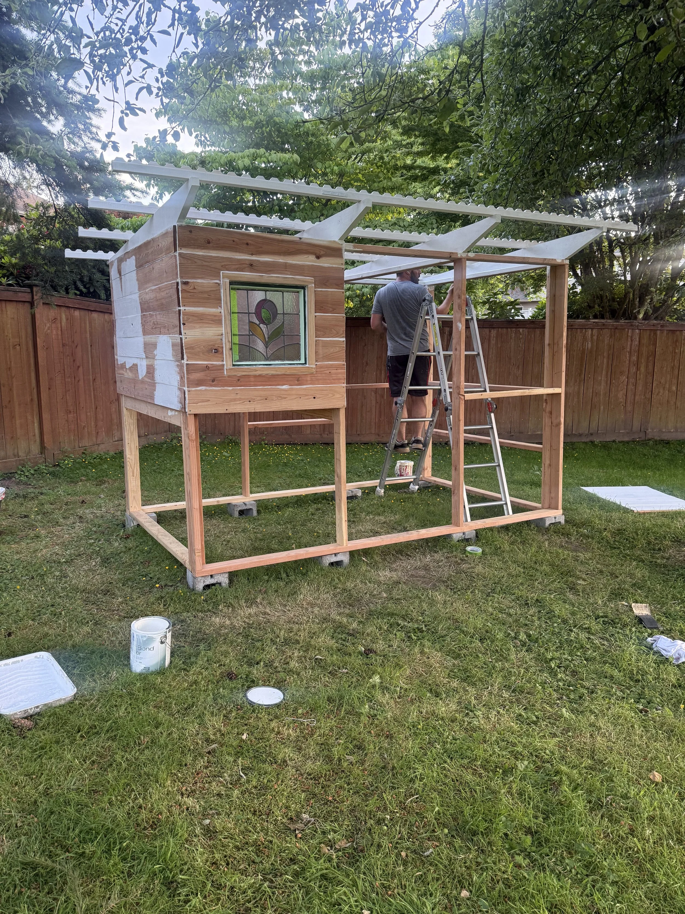
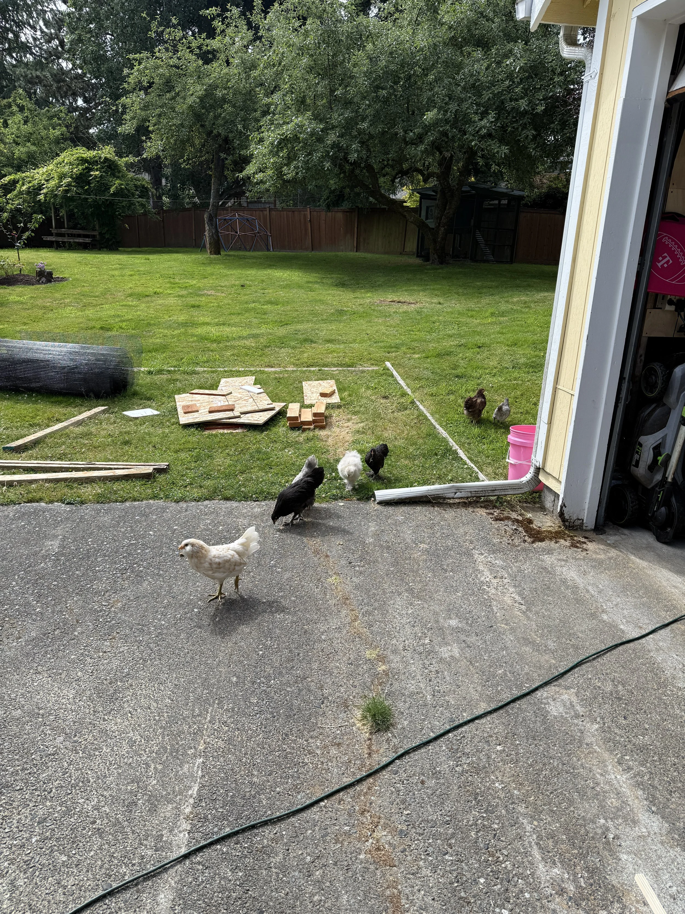
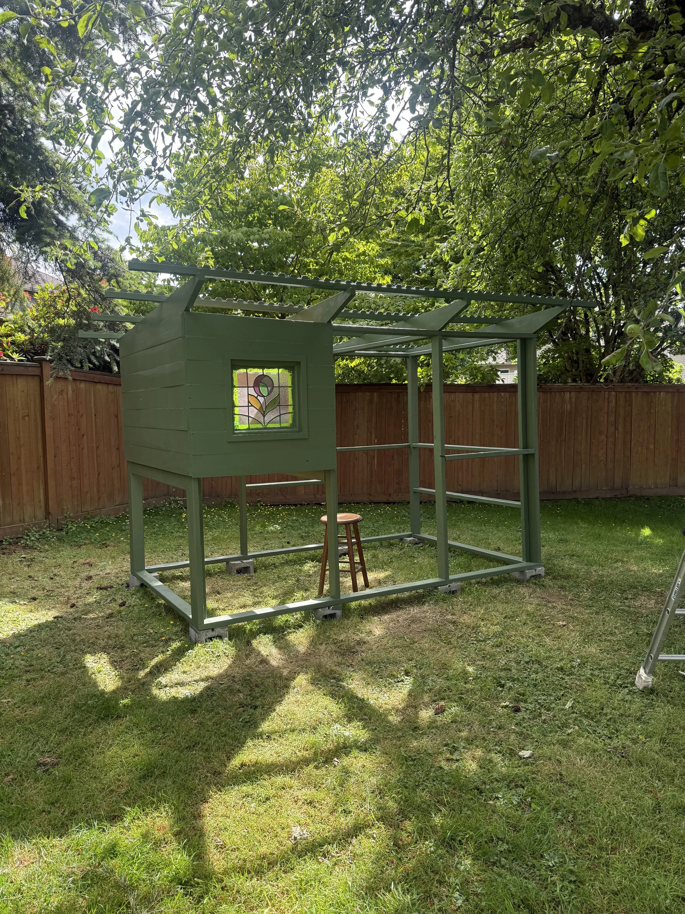
Here’s a look at how it came together.

Ready to get started?
From quick handyman projects to fully custom carpentry, every job receives the same care, craftsmanship, and attention to detail. Tell us what you’re envisioning—we’d love to hear about it.